
Ruthi Schultz
REALTOR®, REALTOR®
Cell: (717) 808-9368
Office: (717) 738-9986
Email: rschultz@homesale.com


BEDS4
BATHS3 full 2 partial
SQUARE FEET4,886
MLS#PAAD2025702
STATUSACTIVE
PROPERTY TYPEResidential - Single Family
SUBDIVISIONGETTYSBURG PA
SCHOOLGETTYSBURG AREA
Property Description
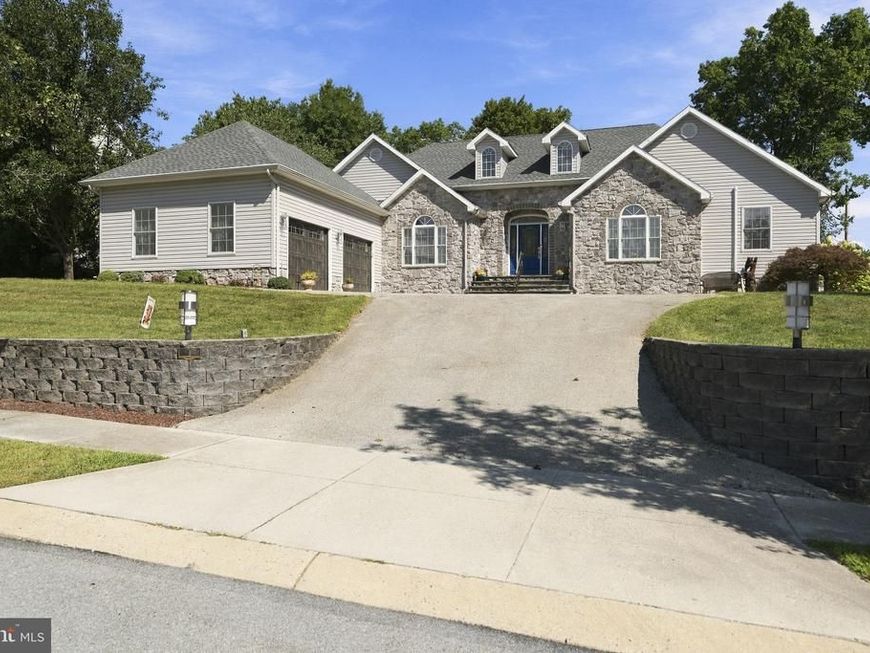
Come see 1 Fox Trail, a beautifully renovated home offering an impressive combination of space, flexibility and modern finishes in desirable Hunters Crossing. Extensively updated in 2025, this home has been refreshed throughout with new luxury vinyl plank flooring, paint, lighting, appliances, mini split AC units in the upper and lower levels and much more. At the heart of the home is the completely renovated kitchen featuring new high-end cabinetry, quartz countertops, glass tile backsplash, stainless steel appliances and LVT flooring. The main level offers an exceptionally flexible floor plan with three bedrooms, a home office, formal dining room, spacious family and living rooms, sunroom and convenient main-level laundry. Upstairs, a private suite with its own full bath, living area and kitchenette creates a wonderful option for guests, extended family, multigenerational living or simply additional private living space. The finished lower level provides even more room to spread out with a large recreation area, workshop and half bath, along with plenty of additional storage space. Outside, enjoy the fenced backyard, concrete patio, attached two-car garage, utility shed and generous half-acre lot. A newer roof and extensive recent interior renovations add even more value and peace of mind. With its beautifully updated interior, multiple living areas, main-level bedrooms and unique private upper-level suite, 1 Fox Trail offers the space and versatility to fit a wide variety of lifestyles. Move right in and enjoy all the work that's has already been done!
Property Features
Property Type: Residential - Single Family
Basement: Yes
Basement: Full, Partially Finished, Walkout Stairs, Sump Pump
Cooling: Central A/C, Ductless/Mini-Split
Fireplaces: 1
Fuel Type: Natural Gas
Garage: 2
Heating: Forced Air
Home Style: Contemporary
Lot Size: 0.54 Acres
Roof Type: Shingle
Stories: 1.5
Taxes: $6,864
Year Built: 2000
Feature Descriptions
Additional Structures: Above Grade, Below Grade
Appliances: Dishwasher, Disposal, Dryer, Washer - Front Loading
Electric: 200+ Amp Service
Exterior: Stick Built
Fireplace: Fireplace - Glass Doors
HOA Fee: $135.00/Annually
Interior: Bathroom - Walk-In Shower, Built-Ins, Ceiling Fan(s), Chair Railings, Crown Moldings, Kitchen - Eat-In, Kitchenette, Skylight(s), Other
Lot Dimensions: 0.54 Acre(S)
Municipality: GETTYSBURG BORO
Parking Features: Paved Parking
Parking Notes: 2 Total Parking Spaces
Pet Restrictions: Cats OK, Dogs OK
Rooms: Living Room, Dining Room, Primary Bedroom, Bedroom 2,Bedroom 3,Kitchen, Family Room, Bedroom 1,Sun/Florida Room, In-Law/auPair/Suite, Laundry, Office, Recreation Room, Utility Room, Primary Bathroom, Full Bath, Half Bath
Sewer: Public Sewer
SQFT Above Finished: 3286
SQFT Below Finished: 1600
SQFT Total Finished: 4886
Structure Type: Detached
Total Garage/Parking Spaces: 2
Water: Public
Room Sizes
Full Bath: 10 x 5 Level - Main
Bedroom 2: 13 x 11 Level - Main
Bedroom 3: 12 x 11 Level - Main
Laundry: 10 x 7 Level - Main
Primary Bedroom: 16 x 15 Level - Main
Primary Bathroom: 17 x 11 Level - Main
Office: 13 x 13 Level - Main
Half Bath: 6 x 6 Level - Main
Dining Room: 13 x 12 Level - Main
Sun/Florida Room: 14 x 13 Level - Main
Living Room: 16 x 13 Level - Main
Family Room: 23 x 15 Level - Main
Kitchen: 21 x 4 Level - Main
In-Law/auPair/Suite: 17 x 16 Level - Upper 1
Bedroom 1: 15 x 12 Level - Upper 1
Recreation Room: 43 x 37 Level - Lower 1
Utility Room: 35 x 25 Level - Lower 1
Local Schools
High School: GETTYSBURG AREA
Middle School: GETTYSBURG AREA
School District: GETTYSBURG AREA
Listed By / Shown By
Listed By
Agency Name: Keller Williams Keystone Realty
Agency Phone: 7173344565
Shown By
Agent Name: Ruthi Schultz
Agent Phone: Cell: (717) 808-9368
Agency Title: Berkshire Hathaway HomeServices Homesale Realty

 First American
Estimate Your Payment
Estimated Payment
$ 2,208.20 per month $1,446.62 Principal & Interest $572.00 Property Tax $189.58 Homeowner's Insurance



 Corporate Office - 215 S Centerville Rd. Lancaster, PA 17603
1 Fox Trail | MLS# PAAD2025702
This single family home located at 1 Fox Trail, Gettysburg, PA 17325 is currently listed for sale with an asking price of $650,000. This property was built in 2000 and has 4 bedrooms and 3 full and 2 partial baths with 4886 sq. ft. Fox Trail is located in the GETTYSBURG PA subdivision within the GETTYSBURG AREA school district. Search GETTYSBURG PA real estate on ruthischultz.homesale.com today.