
Ruthi Schultz
REALTOR®, REALTOR®
Cell: (717) 808-9368
Office: (717) 738-9986
Email: rschultz@homesale.com


BEDS3
BATHS2 full 1 partial
SQUARE FEET1,662
MLS#PAMC2197174
STATUSACTIVE
PROPERTY TYPEResidential - Townhouse
SUBDIVISIONPERKIOMEN WOODS
SCHOOLSPRING-FORD AREA
Property Description
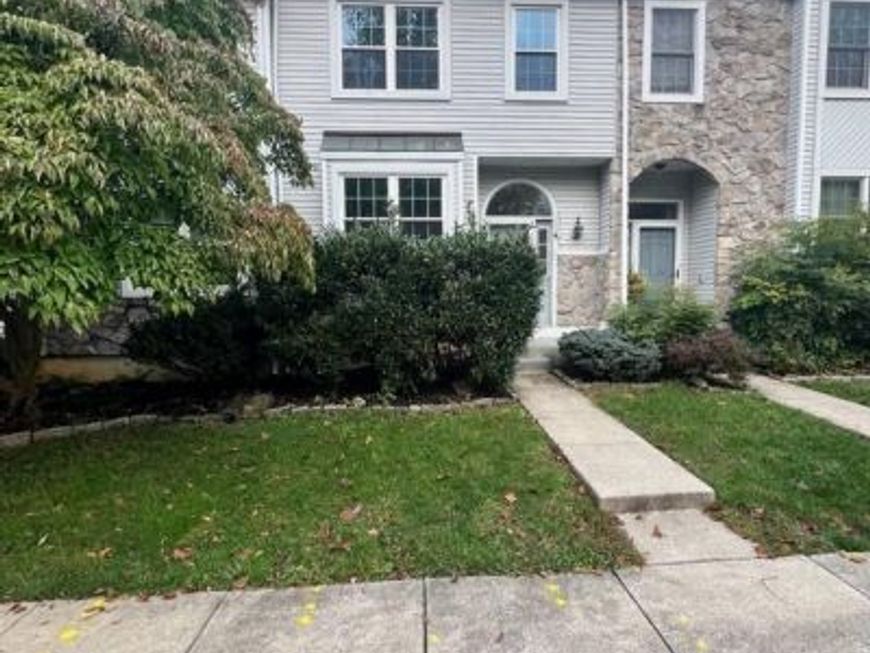
Welcome to 112 Hemlock Drive in the sought-after Perkiomen Woods community! This beautifully updated townhome offers 3 bedrooms, 2.5 baths, and inviting spaces for everyday living and entertaining—all directly across from the scenic Perkiomen Trail. The renovated kitchen features granite countertops, stainless steel appliances, neutral cabinetry, and a cozy breakfast nook. Hardwood floors flow through the open living and dining areas, where a fireplace adds warmth and sliding glass doors lead to a spacious, freshly stained deck. Upstairs, the primary suite offers generous closet space and a bright bathroom with a skylight. The finished basement provides additional room for a home office, gym, media room, or playroom, along with extra storage and a dedicated laundry area. A brand-new HVAC system adds year-round comfort. Enjoy community amenities including a clubhouse, outdoor pool, tennis courts, playgrounds, and walking paths. The HOA fee includes pool access and exterior maintenance. With the Perkiomen Trail just outside your door and convenient access to shopping, dining, Route 422, and the Pennsylvania Turnpike, this Collegeville Borough home brings together comfort, convenience, and an active lifestyle. Schedule your showing today!
Property Features
Property Type: Residential - Townhouse
Basement: Yes
Basement: Full
Cooling: Central A/C
Fireplaces: 1
Fuel Type: Natural Gas
Heating: Forced Air
Home Style: Colonial
Lot Size: 0.04 Acres
Roof Type: Shingle
Stories: 2.0
Taxes: $4,691
Year Built: 1992
Feature Descriptions
Additional Structures: Above Grade
Appliances: Oven - Self Cleaning, Dishwasher, Energy Efficient Appliances, Refrigerator, Stove, Washer, Dryer, Microwave, Stainless Steel Appliances
Community Amenities: Swimming Pool, Tennis Courts, Club House, Tot Lots/Playground
Electric: 100 Amp Service, Circuit Breakers
Exterior: Vinyl Siding
Exterior: Tennis Court(s), Play Equipment
Fireplace: Gas/Propane, Mantel(s)
Flooring: Wood, Wall to Wall Carpeting, Tile/Brick
HOA Fee: $116.00/Monthly
Interior: Primary Bath(s), Dining Area
Lot: Level, Front Yard, Rear Yard
Lot Dimensions: 0.04 Acre(S)
Municipality: UPPER PROVIDENCE TWP
Number of Rooms: 6
Parking Features: Paved Parking, Assigned
Sewer: Public Sewer
SQFT Above Finished: 1662
SQFT Total Finished: 1662
Structure Type: Interior Row/Townhouse
Utilities: Under Ground
Water: Public
Local Schools
High School: SPRING-FORD SENIOR
School District: SPRING-FORD AREA
Listed By / Shown By
Listed By
Agency Name: Keller Williams Realty Group
Agency Phone: 6107925900
Shown By
Agent Name: Ruthi Schultz
Agent Phone: Cell: (717) 808-9368
Agency Title: Berkshire Hathaway HomeServices Homesale Realty

 First American
Estimate Your Payment
Estimated Payment
$ 1,498.25 per month $979.03 Principal & Interest $390.92 Property Tax $128.30 Homeowner's Insurance



 Corporate Office - 215 S Centerville Rd. Lancaster, PA 17603
112 Hemlock Drive | MLS# PAMC2197174
This townhouse located at 112 Hemlock Drive, Collegeville, PA 19426 is currently listed for sale with an asking price of $439,900. This property was built in 1992 and has 3 bedrooms and 2 full and 1 partial baths with 1662 sq. ft. Hemlock Drive is located in the PERKIOMEN WOODS subdivision within the SPRING-FORD AREA school district. Search PERKIOMEN WOODS real estate on ruthischultz.homesale.com today.