
Ruthi Schultz
REALTOR®, REALTOR®
Cell: (717) 808-9368
Office: (717) 738-9986
Email: rschultz@homesale.com


BEDS3
BATHS2 full 1 partial
SQUARE FEET2,034
MLS#PABU2131910
STATUSACTIVE
PROPERTY TYPEResidential - Single Family
SUBDIVISIONSPRING MEADOWS
SCHOOLQUAKERTOWN COMMUNITY
Property Description
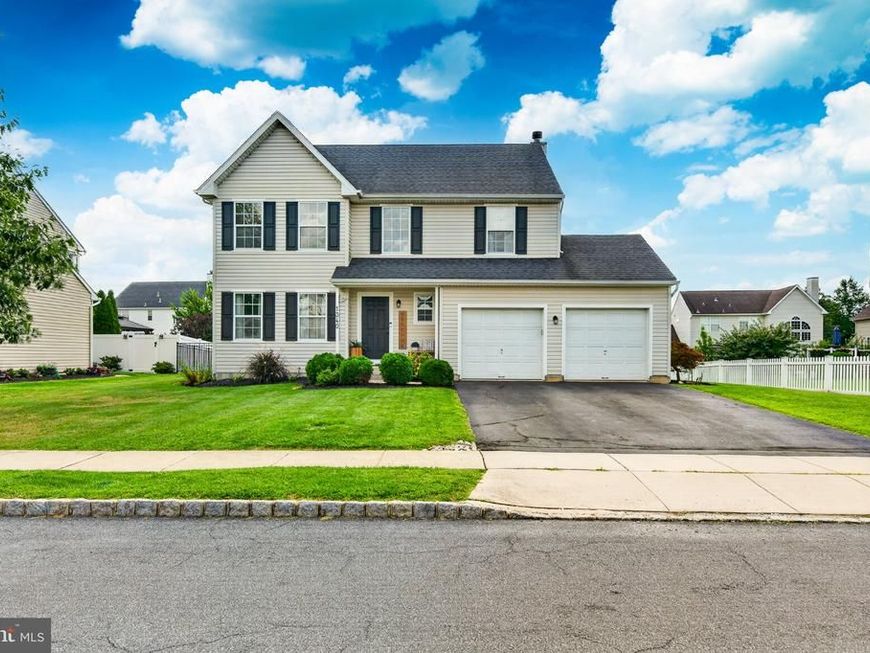
This is the kind of home that checks all the boxes—updated, spacious, and designed for the way you want to live! Set in a sought-after neighborhood, this home offers plenty of room to spread out both inside and out. The large fenced backyard and oversized deck create the perfect setting for summer cookouts, pets, play, or simply relaxing with friends and family. Inside, you’ll find fresh updates throughout, including a spacious eat-in kitchen with plenty of room for everyday meals and entertaining. The large family room, highlighted by soaring cathedral ceilings, gives the home an open, airy feel and provides a comfortable gathering space everyone can enjoy. Upstairs, updated bathrooms and the convenience of second-floor laundry make everyday life just a little easier. Need more space? The finished basement offers two generously sized rooms—perfect for a home office, gym, playroom, media room, or guest space—plus plenty of storage. And when the weather turns, the whole-house generator provides added peace of mind. With the updates already done, flexible living spaces, a great backyard, and a neighborhood you’ll love coming home to, this is a home you can move into, make your own, and enjoy for years to come.
Property Features
Property Type: Residential - Single Family
Basement: Yes
Basement: Fully Finished
Cooling: Ceiling Fan(s), Central A/C
Fireplaces: 1
Fuel Type: Natural Gas
Garage: 2
Heating: Forced Air
Home Style: Colonial
Lot Size: 0.20 Acres
Roof Type: Pitched, Shingle
Stories: 2.0
Taxes: $6,102
Year Built: 2003
Feature Descriptions
Additional Structures: Above Grade
Appliances: Dishwasher, Disposal, Oven - Self Cleaning
Electric: Circuit Breakers
Exterior: Vinyl Siding
Flooring: Wall to Wall Carpeting, Vinyl, Wood
Interior: Ceiling Fan(s), Dining Area, Primary Bath(s)
Lot: Front Yard, Level, Rear Yard, SideYard(s)
Lot Dimensions: 0.20 Acre(S)
Municipality: RICHLAND TWP
Parking Notes: 4 Total Parking Spaces
Rooms: Dining Room, Primary Bedroom, Bedroom 2,Bedroom 3,Kitchen, Family Room, Foyer, Breakfast Room,2nd Stry Fam Rm, Great Room, Storage Room, Bathroom 2,Primary Bathroom, Half Bath
Sewer: Public Sewer
SQFT Above Finished: 2034
SQFT Total Finished: 2034
Structure Type: Detached
Total Garage/Parking Spaces: 4
Utilities: Cable TV
Water: Public
Room Sizes
2nd Stry Fam Rm: 14 x 10 Level - Lower 1
Great Room: 16 x 15 Level - Lower 1
Storage Room: 12 x 12 Level - Lower 1
Foyer: 14 x 8 Level - Lower 1
Dining Room: 12 x 10 Level - Main
Kitchen: 16 x 12 Level - Main
Breakfast Room: 16 x 8 Level - Main
Family Room: 18 x 13 Level - Main
Foyer: 13 x 10 Level - Main
Half Bath: 3 x 3 Level - Main
Primary Bedroom: 13 x 12 Level - Upper 1
Primary Bathroom: 8 x 4 Level - Upper 1
Bedroom 2: 14 x 10 Level - Upper 1
Bathroom 2: 8 x 4 Level - Upper 1
Bedroom 3: 13 x 11 Level - Upper 1
Local Schools
High School: QUAKERTOWN COMMUNITY SENIOR
Middle School: STRAYER
School District: QUAKERTOWN COMMUNITY
Listed By / Shown By
Listed By
Agency Name: Iron Valley Real Estate Doylestown
Agency Phone: 2677035050
Shown By
Agent Name: Ruthi Schultz
Agent Phone: Cell: (717) 808-9368
Agency Title: Berkshire Hathaway HomeServices Homesale Realty

 First American
Estimate Your Payment
Estimated Payment
$ 1,892.98 per month $1,224.06 Principal & Interest $508.50 Property Tax $160.42 Homeowner's Insurance



 Corporate Office - 215 S Centerville Rd. Lancaster, PA 17603
1340 Wildflower Way | MLS# PABU2131910
This single family home located at 1340 Wildflower Way, Quakertown, PA 18951 is currently listed for sale with an asking price of $550,000. This property was built in 2003 and has 3 bedrooms and 2 full and 1 partial baths with 2034 sq. ft. Wildflower Way is located in the SPRING MEADOWS subdivision within the QUAKERTOWN COMMUNITY school district. Search SPRING MEADOWS real estate on ruthischultz.homesale.com today.