
Ruthi Schultz
REALTOR®, REALTOR®
Cell: (717) 808-9368
Office: (717) 738-9986
Email: rschultz@homesale.com


BEDS3
BATHS1 full
SQUARE FEET1,056
MLS#PADA2056500
STATUSACTIVE
PROPERTY TYPEResidential - Townhouse
SUBDIVISIONMIDTOWN
SCHOOLHARRISBURG CITY
Property Description
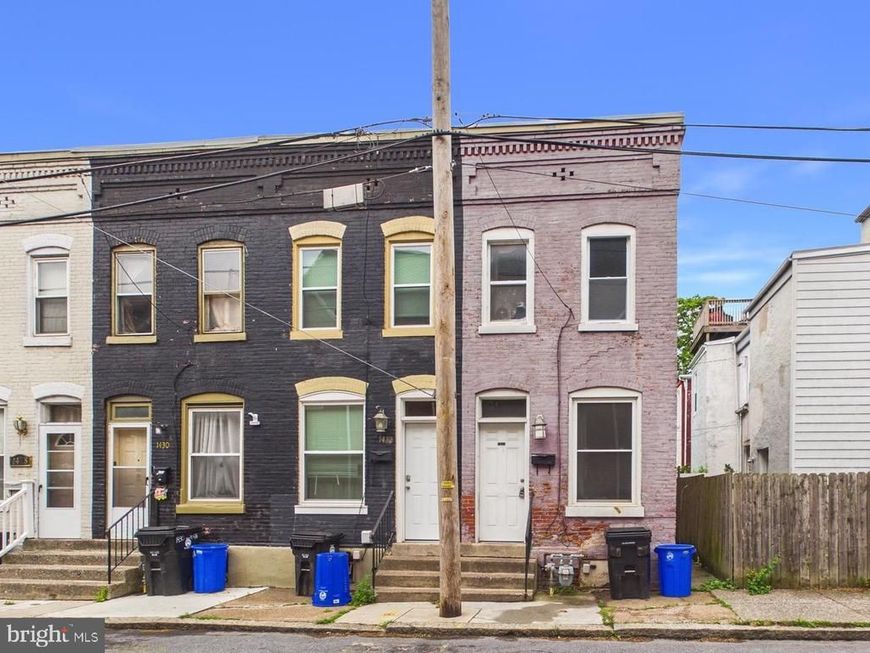
One of the most affordable opportunities to own a single-family home in Midtown! Located just blocks from restaurants, breweries, coffee shops, Riverfront Park, and the Broad Street Market, this 3-bedroom home offers central air, a fenced backyard, updated kitchen with stainless appliances, basement laundry, and plenty of room to build equity. The home is comfortable to move right into while you make cosmetic updates over time. Whether you're looking for your first home or an investment property, this is a chance to own in one of Harrisburg's most walkable neighborhoods at an approachable price. *Check out the 3D Tour!*
Property Features
Property Type: Residential - Townhouse
Basement: Yes
Basement: Full
Cooling: Central A/C
Fuel Type: Natural Gas
Heating: Forced Air
Lot Size: 0.02 Acres
Stories: 2.0
Taxes: $2,195
Year Built: 1900
Feature Descriptions
Additional Structures: Above Grade, Below Grade
Appliances: Oven/Range - Gas, Refrigerator, Built-In Microwave, Dishwasher, Dryer, Washer
Electric: Circuit Breakers, 100 Amp Service
Exterior: Brick
Fencing: Board
Interior: Kitchen - Eat-In, Dining Area
Lot Dimensions: 0.02 Acre(S)
Municipality: CITY OF HARRISBURG
Rooms: Living Room, Dining Room, Kitchen, Laundry
Sewer: Public Sewer
SQFT Above Finished: 1056
SQFT Total Finished: 1056
Structure Type: End of Row/Townhouse
Utilities: Cable TV Available
Water: Public
Local Schools
High School: HARRISBURG HIGH SCHOOL
School District: HARRISBURG CITY
Listed By / Shown By
Listed By
Agency Name: Cottage Ridge Realty
Agency Phone: 7174300028
Shown By
Agent Name: Ruthi Schultz
Agent Phone: Cell: (717) 808-9368
Agency Title: Berkshire Hathaway HomeServices Homesale Realty

 First American
Estimate Your Payment
Estimated Payment
$ 535.08 per month $311.36 Principal & Interest $182.92 Property Tax $40.80 Homeowner's Insurance



 Corporate Office - 215 S Centerville Rd. Lancaster, PA 17603
1434 N 4th Street | MLS# PADA2056500
This townhouse located at 1434 N 4th Street, Harrisburg, PA 17102 is currently listed for sale with an asking price of $139,900. This property was built in 1900 and has 3 bedrooms and 1 full baths with 1056 sq. ft. N 4th Street is located in the MIDTOWN subdivision within the HARRISBURG CITY school district. Search MIDTOWN real estate on ruthischultz.homesale.com today.