
Ruthi Schultz
REALTOR®, REALTOR®
Cell: (717) 808-9368
Office: (717) 738-9986
Email: rschultz@homesale.com


BEDS3
BATHS1 full 1 partial
SQUARE FEET3,600
MLS#PABU2133290
STATUSACTIVE
PROPERTY TYPEResidential - Single Family
SUBDIVISIONEXECUTIVE PARK
SCHOOLBENSALEM TOWNSHIP
Property Description
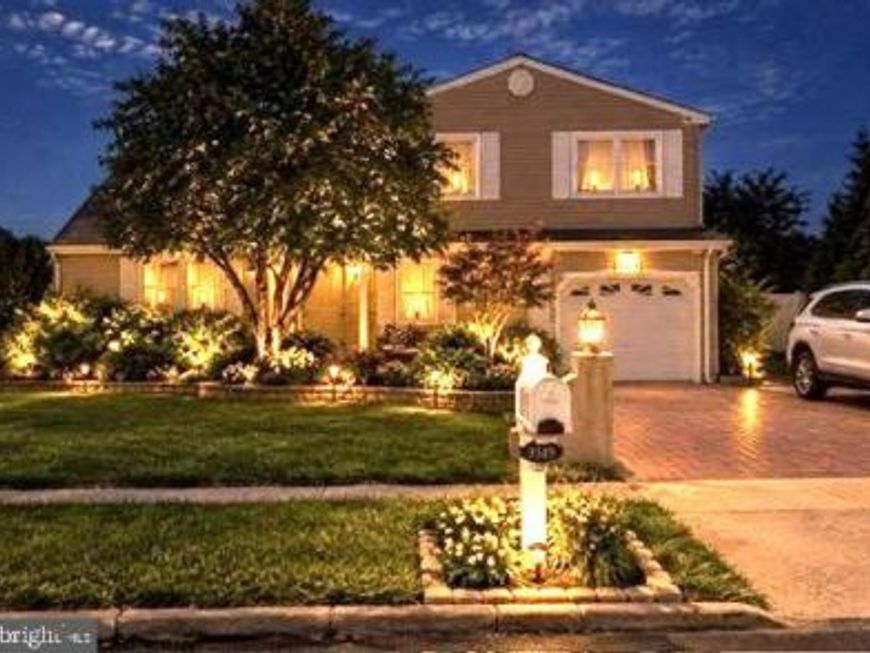
Looking for a home that has every upgrade and luxury built in NOW? Look no further! 1519 Pear Tree Lane is a must see, spacious detached split-level home in the Heart of Bensalem! Proudly owned by its original owner since it was built, this home offers generous living and dining room, sunken family room with a gas fireplace. The living area opens out to a florida room with another gas fireplace that looks into the private yard with a heated pool and tons of space to entertain. We are Situated in a quiet neighborhood close to major roadways, shopping, restaurants, and entertainment, this property is ready for its next owner to make it their own! Outdoor Living at Its Best! Enjoy your own private backyard oasis featuring a heated in-ground saltwater swimming pool with a pump secured on the side of the home, perfect for relaxing and entertaining. The pool house offers electricity, and a loft, and additional storage space, providing plenty of possibilities for seasonal use and organization. A side patio adds another inviting outdoor gathering area, while the heated four-season room overlooks the beautifully landscaped backyard, allowing you to enjoy the scenery year-round. A gorgeous paver walkway leads from the driveway along the side of the home to the fenced rear yard, complete with exterior lighting. Meticulously landscaped grounds and an in-ground sprinkler system with pop-up heads and a timer make maintaining the yard convenient. First Floor: The main level features ceramic tile flooring throughout, a formal living room and dining room, a convenient half bathroom, and main-floor laundry. The family room offers new hardwood flooring and a gas fireplace, creating a comfortable place to relax. Interior access to the garage adds everyday convenience. The classic kitchen features a functional circular layout with convenient access to both the living room and family room. Appliances include a dishwasher, gas range, refrigerator, and built-in microwave. Bring your vision and personal touches to transform this kitchen into the heart of your new home! Second Floor: The primary bedroom features a walk-in closet with walkthrough access to the hall bathroom. The tiled bathroom includes a freshly reglazed bathtub. Two additional generously sized bedrooms with carpeting complete the upper level. Finished Basement: The large finished basement offers additional living and recreation space, complete with ceramic tile flooring and a spacious utility room providing extra storage. Whether you envision a recreation room, home gym, hobby area, or additional entertainment space, the possibilities are plentiful. Additional Features: Detached split-level home in a desirable Bensalem location Approximately 2,200 square feet (buyer to verify) Original owner since construction Heated in-ground saltwater swimming pool Heated pool house with electricity, loft, and storage Heated four-season room overlooking the landscaped backyard Side patio and fenced rear yard Decorative paver walkway with exterior lighting In-ground sprinkler system with timer Gas fireplace Finished basement with additional storage Roof installed in 2013 Conveniently Located! Enjoy easy access to I-95, the Pennsylvania Turnpike, Parx Casino, local restaurants, shopping, and everyday conveniences. This quiet neighborhood location offers a convenient connection to everything Bensalem and the surrounding area have to offer. With its spacious layout, finished basement, unique outdoor amenities, heated pool, and beautifully landscaped grounds, this home offers an exciting opportunity!
Property Features
Property Type: Residential - Single Family
Cooling: Central A/C
Fireplaces: 3
Fuel Type: Natural Gas
Garage: 1
Heating: Forced Air
Home Style: Traditional
Lot Size: 0.19 Acres
Roof Type: Shingle
Stories: 2.0
Taxes: $6,986
Year Built: 1980
Feature Descriptions
Additional Structures: Above Grade, Below Grade
Appliances: Dishwasher, Dryer, Washer, Water Heater, Oven/Range - Gas, Extra Refrigerator/Freezer, Refrigerator
Electric: 220 Volts
Exterior: Frame
Exterior: Awning(s), Exterior Lighting, Extensive Hardscape, Flood Lights, Gutter System, Lawn Sprinkler, Outbuilding(s), Play Area, Secure Storage, Underground Lawn Sprinkler
Fencing: Vinyl
Fireplace: Brick, Gas/Propane
Flooring: Ceramic Tile, Engineered Wood
Interior: Combination Kitchen/Dining, Dining Area, Family Room Off Kitchen, Floor Plan - Open, Kitchen - Table Space, Sound System, Sprinkler System, Wood Floors, Other
Lot Dimensions: 0.19 Acre(S)
Municipality: BENSALEM TWP
Number of Rooms: 9
Parking Features: Brick Driveway
Parking Notes: 5 Total Parking Spaces
Pet Restrictions: Case by Case Basis
Rooms: Basement
Sewer: Public Sewer
SQFT Above Finished: 2200
SQFT Below Finished: 1400
SQFT Total Finished: 3600
Structure Type: Detached
Swimming Pool: In Ground, Permits
Total Garage/Parking Spaces: 5
Water: Public
Windows: Atrium, Double Pane, ENERGY STAR Qualified, Insulated, Skylights
Room Sizes
Basement: 26 x 18 Level - Lower 1
Local Schools
Middle School: CECEILA SNYDER
Elementary School: BENJAMIN RUSH
School District: BENSALEM TOWNSHIP
Listed By / Shown By
Listed By
Agency Name: Realty Mark Cityscape-Huntingdon Valley
Agency Phone: 2155837777
Shown By
Agent Name: Ruthi Schultz
Agent Phone: Cell: (717) 808-9368
Agency Title: Berkshire Hathaway HomeServices Homesale Realty

 First American
Estimate Your Payment
Estimated Payment
$ 2,122.71 per month $1,362.05 Principal & Interest $582.17 Property Tax $178.50 Homeowner's Insurance



 Corporate Office - 215 S Centerville Rd. Lancaster, PA 17603
1519 Pear Tree Lane | MLS# PABU2133290
This single family home located at 1519 Pear Tree Lane, Bensalem, PA 19020 is currently listed for sale with an asking price of $612,000. This property was built in 1980 and has 3 bedrooms and 1 full and 1 partial baths with 3600 sq. ft. Pear Tree Lane is located in the EXECUTIVE PARK subdivision within the BENSALEM TOWNSHIP school district. Search EXECUTIVE PARK real estate on ruthischultz.homesale.com today.