
Ruthi Schultz
REALTOR®, REALTOR®
Cell: (717) 808-9368
Office: (717) 738-9986
Email: rschultz@homesale.com


BEDS3
BATHS3 full
SQUARE FEET2,511
MLS#PABU2133046
STATUSACTIVE
PROPERTY TYPEResidential - Townhouse
SUBDIVISIONNEW HOPE
SCHOOLNEW HOPE-SOLEBURY
Property Description
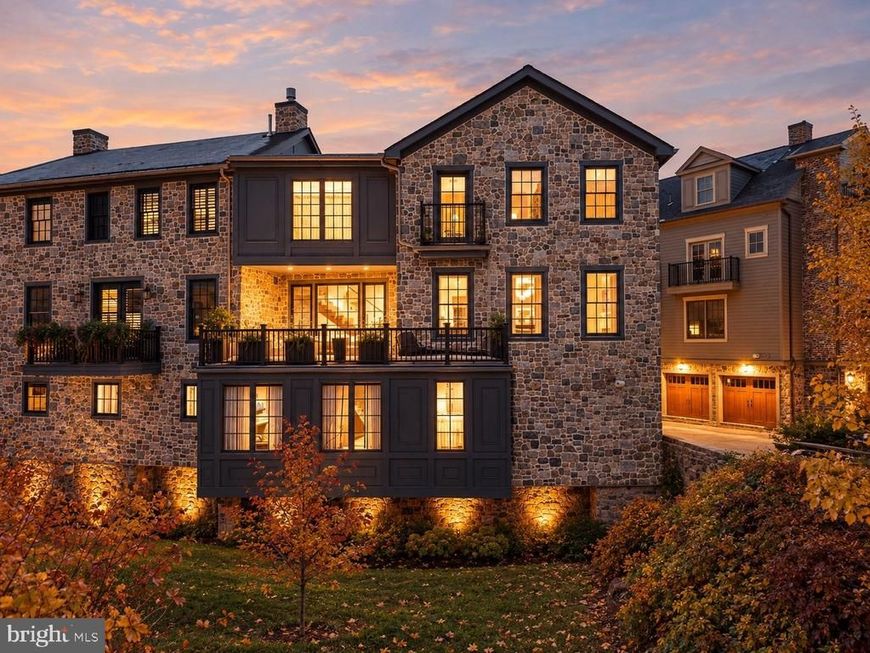
Water views, award-winning architecture, and one of the best, walkable locations in New Hope come together at 18 W. Mechanic Street, Unit 4. Designed by Ralph C. Fey Architects, AIA, and part of The Falls at New Hope, winner of the 2023 Excellence Award, this custom-built townhome looks out over the Aquetong Creek and the Bucks County Playhouse, one of the most memorable vistas in town. Step outside and you have the historic canal path, the bridge to Lambertville, and New Hope's galleries, boutiques, and several outstanding restaurants for you to enjoy. Craftsmanship defines every level. At the center of the home, a breathtaking staircase with 6" floating treads and a custom stainless steel and oak railing rises alongside a dramatic Bucks County stone wall. A cantilevered glass architectural feature, designer lighting, and custom built-ins carry the modern design throughout. An elevator provides easy access to every floor. Technology is built in, including a complete smart home package, Lutron automated shading and lighting, outdoor and garage cameras, and a fully integrated Sonos sound system that lets you set the mood from anywhere. The private entrance level offers a guest bedroom or study with a Resource Furniture Murphy bed, fireplace, and full bathroom with a steam shower. An additional door offers direct access to the oversized two-car garage with built-in storage. Upstairs, the main living level is made for gathering. The chef's kitchen pairs custom Plato cabinetry with leathered Chantilly quartzite counters and backsplash, a statement island, Newport Brass fixtures, and an instant hot water dispenser. A custom wet bar with brass accents sets the stage for entertaining, and the large, partially covered deck, plumbed with a gas line for grilling, brings the sound of the Aquetong Creek right to you with a breathtaking view of the Bucks County Playhouse with the Delaware river behind it. The bedroom level offers private suites designed for comfort. The primary retreat feels like a spa, with luxury tile and stone, radiant heated floors, and a Japanese soaking tub. Built-in closet systems include locking security drawers and additional views from a smaller balcony. The third floor also offers, and additional bedroom, full bath, and office. Start your mornings on the canal path or on the balcony drinking coffee and end your evenings walking to one of the many outstanding restaurants or the Playhouse, with New Hope and Lambertville at your doorstep. Distinctive design, exceptional finishes, and lasting water views make this one of New Hope's most remarkable residences.
Property Features
Property Type: Residential - Townhouse
Cooling: Central A/C
Fireplaces: 2
Fuel Type: Natural Gas, Electric
Garage: 2
Heating: Forced Air
Home Style: Contemporary
Roof Type: Pitched
Stories: 3.0
Taxes: $18,722
Year Built: 2022
Feature Descriptions
Accessibility: Elevator
Additional Structures: Above Grade, Below Grade
Appliances: Built-In Microwave, Dishwasher, Disposal, Dryer - Front Loading, Oven/Range - Gas, Range Hood, Refrigerator, Six Burner Stove, Stainless Steel Appliances, Washer - Front Loading, Washer/Dryer Stacked
Condo/Coop Fee: $536.00/Monthly
Exterior: Frame
Exterior: Exterior Lighting, Extensive Hardscape, Gutter System, Sidewalks, Street Lights, Stone Retaining Walls
Fireplace: Gas/Propane, Marble
Flooring: Hardwood, Ceramic Tile
HOA Fee: $536.00/Monthly
Interior: Bathroom - Soaking Tub, Bathroom - Stall Shower, Bathroom - Walk-In Shower, Built-Ins, Combination Kitchen/Dining, Combination Kitchen/Living, Elevator, Floor Plan - Open, Kitchen - Eat-In, Kitchen - Island, Pantry, Primary Bath(s), Recessed Lighting, Upgraded Countertops, Wet/Dry Bar, Wood Floors, Sound System, Air Filter System, Ceiling Fan(s)
Lake Name: Aquetong Creek
Location: Canal
Lot: Corner, Premium, Private, Stream/Creek
Municipality: NEW HOPE BORO
Parking Features: Paved Parking, Private, Lighted Parking
Parking Notes: 2 Total Parking Spaces
Pet Restrictions: No Pet Restrictions
Rooms: Living Room, Dining Room, Primary Bedroom, Bedroom 2,Kitchen, Foyer, Bedroom 1,Study, Bathroom 1,Primary Bathroom
Sewer: Public Sewer
Special View Info: Canal, City, Courtyard, Creek/Stream
SQFT Above Finished: 2511
SQFT Total Finished: 2511
Structure Type: End of Row/Townhouse
Total Garage/Parking Spaces: 2
Water: Public
Water Access: Public Access
Waterfront: Shared
Local Schools
School District: NEW HOPE-SOLEBURY
Listed By / Shown By
Listed By
Agency Name: Addison Wolfe Real Estate
Agency Phone: 2158625500
Shown By
Agent Name: Ruthi Schultz
Agent Phone: Cell: (717) 808-9368
Agency Title: Berkshire Hathaway HomeServices Homesale Realty

 First American
Estimate Your Payment
Estimated Payment
$ 8,658.76 per month $6,276.10 Principal & Interest $1,560.17 Property Tax $822.50 Homeowner's Insurance



 Corporate Office - 215 S Centerville Rd. Lancaster, PA 17603
18 W Mechanic Street , Unit 4 | MLS# PABU2133046
This townhouse located at 18 W Mechanic Street , Unit 4, New Hope, PA 18938 is currently listed for sale with an asking price of $2,820,000. This property was built in 2022 and has 3 bedrooms and 3 full baths with 2511 sq. ft. W Mechanic Street , Unit 4 is located in the NEW HOPE subdivision within the NEW HOPE-SOLEBURY school district. Search NEW HOPE real estate on ruthischultz.homesale.com today.