
Ruthi Schultz
REALTOR®, REALTOR®
Cell: (717) 808-9368
Office: (717) 738-9986
Email: rschultz@homesale.com


BEDS4
BATHS1 full 1 partial
SQUARE FEET2,513
MLS#PAMC2195360
STATUSPENDING
PROPERTY TYPEResidential - Single Family
SUBDIVISIONGLENSIDE
SCHOOLABINGTON
Property Description
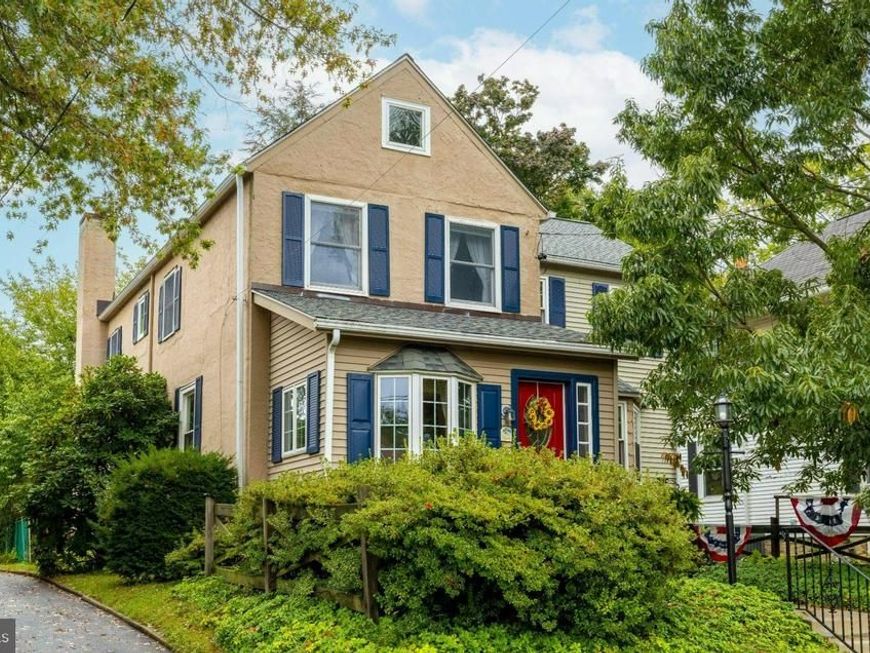
Welcome to this meticulously maintained home, blending timeless charm with modern updates in the highly desirable town of Glenside. A striking fire engine red door opens to the enclosed front porch, which is an ideal spot to relax and watch the neighborhood. The porch leads directly into the spacious formal living room, featuring hardwood floors that extend throughout the majority of the home. Bathed in natural light, this room includes built-in bookshelves for convenient storage and display. The living room flows seamlessly into the formal dining room, enhanced by a chair rail and generous space for family gatherings and holiday dinners. The updated eat-in kitchen offers Corian countertops, a subway tile backsplash, an abundance of cabinetry, and a dedicated breakfast area for casual dining. A door from the kitchen opens to a mudroom/ butler's pantry with extra cabinets and direct access to the backyard. Beyond the main living areas, a huge family room addition anchors the home. This expansive space is filled with natural light from large windows and features a sliding glass door leading to the backyard. Upstairs, you will find four bedrooms and an office, all featuring hardwood floors and ample closet space. The primary bedroom boasts fourteen foot ceilings, triple closets, and a pleasant view of the backyard. The shared hall bath includes a tile floor and a newer tub surround. Additionally, a full stairway leads to a spacious, floored attic, providing exceptional storage for seasonal items and holiday decorations. The lower level includes a full basement with a recreation area, workshop, laundry facilities, and extra storage. The basement stair landing also features a convenient exterior door to the side yard, offering easy access while working outdoors. Outside, a large storage shed is ready for your lawn/garden tools and bicycles. The backyard offers ample space for recreation, a swing set, and outdoor dining, making it the perfect spot for Glenside's annual Fourth of July parade. Recent improvements include a newer roof (2022), brand new central air conditioning (2026), and economical gas heating (2024). Ideally situated in Glenside, this property delivers suburban tranquility alongside urban convenience. With easy access to the train station, the charming downtown area of Keswick Village, and Copper Beech Elementary School, everything you need is just moments away. Schedule your tour today.
Property Features
Property Type: Residential - Single Family
Basement: Yes
Basement: Full, Interior Access
Cooling: Central A/C
Fuel Type: Natural Gas
Heating: Hot Water
Home Style: Colonial
Lot Size: 0.17 Acres
Roof Type: Pitched, Shingle
Stories: 2.0
Taxes: $8,017
Year Built: 1925
Feature Descriptions
Additional Structures: Above Grade, Below Grade
Appliances: Stainless Steel Appliances, Oven/Range - Gas, Microwave, Dishwasher, Disposal
Electric: 100 Amp Service
Exterior: Stucco
Exterior: Extensive Hardscape
Flooring: Hardwood, Luxury Vinyl Tile, Carpet
Interior: Bathroom - Tub Shower, Breakfast Area, Built-Ins, Carpet, Ceiling Fan(s), Chair Railings, Crown Moldings, Kitchen - Eat-In, Kitchen - Table Space, Upgraded Countertops, Wood Floors
Lot: Front Yard, SideYard(s), Rear Yard, Level
Lot Dimensions: 0.17 Acre(S)
Municipality: ABINGTON TWP
Number of Rooms: 11
Rooms: Living Room, Dining Room, Primary Bedroom, Bedroom 2,Bedroom 3,Bedroom 4,Kitchen, Family Room, Mud Room, Office, Recreation Room, Bathroom 1,Half Bath
Sewer: Public Sewer
SQFT Above Finished: 2513
SQFT Total Finished: 2513
Structure Type: Detached
Water: Public
Windows: Bay/Bow
Room Sizes
Living Room: 21 x 15 Level - Main
Dining Room: 16 x 12 Level - Main
Kitchen: 15 x 12 Level - Main
Mud Room: 8 x 6 Level - Main
Family Room: 22 x 15 Level - Main
Primary Bedroom: 18 x 14 Level - Upper 1
Bedroom 2: 15 x 11 Level - Upper 1
Bedroom 3: 9 x 7 Level - Upper 1
Bedroom 4: 12 x 10 Level - Upper 1
Office: 15 x 12 Level - Upper 1
Recreation Room: 23 x 14 Level - Lower 1
Local Schools
High School: ABINGTON SENIOR
Middle School: ABINGTON JUNIOR
Elementary School: COPPER BEECH E.S.
School District: ABINGTON
Listed By / Shown By
Listed By
Agency Name: Coldwell Banker Realty
Agency Phone: 2156412727
Shown By
Agent Name: Ruthi Schultz
Agent Phone: Cell: (717) 808-9368
Agency Title: Berkshire Hathaway HomeServices Homesale Realty

 First American
Estimate Your Payment
Estimated Payment
$ 2,241.10 per month $1,390.76 Principal & Interest $668.08 Property Tax $182.26 Homeowner's Insurance



 Corporate Office - 215 S Centerville Rd. Lancaster, PA 17603
223 Cliveden Avenue | MLS# PAMC2195360
This single family home located at 223 Cliveden Avenue, Glenside, PA 19038 is currently listed for sale with an asking price of $624,900. This property was built in 1925 and has 4 bedrooms and 1 full and 1 partial baths with 2513 sq. ft. Cliveden Avenue is located in the GLENSIDE subdivision within the ABINGTON school district. Search GLENSIDE real estate on ruthischultz.homesale.com today.