
Ruthi Schultz
REALTOR®, REALTOR®
Cell: (717) 808-9368
Office: (717) 738-9986
Email: rschultz@homesale.com


BEDS4
BATHS3 full
SQUARE FEET2,160
MLS#PAYK2113064
STATUSACTIVE
PROPERTY TYPEResidential - Single Family
SUBDIVISIONCARROLL TWP
SCHOOLNORTHERN YORK COUNTY
Property Description
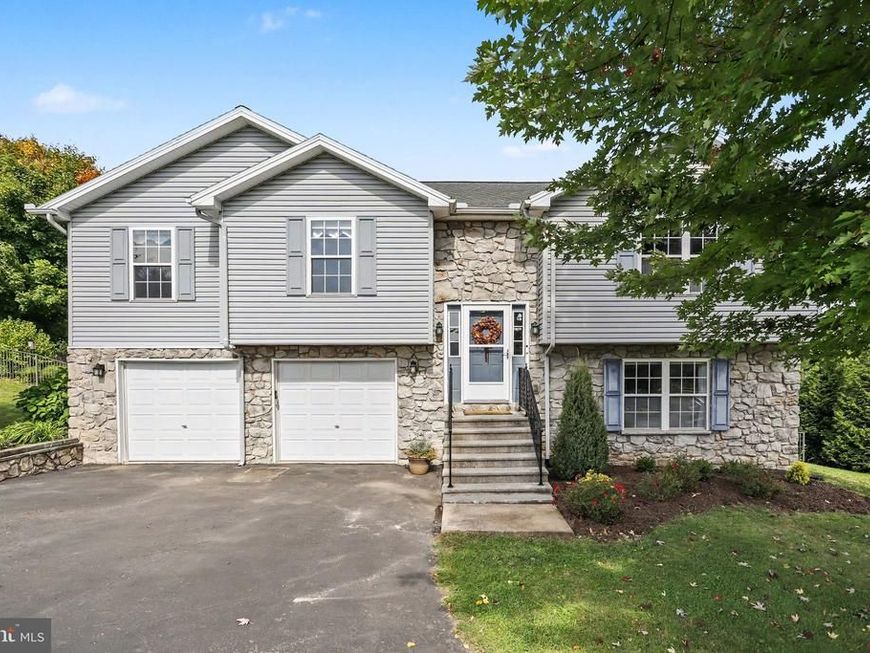
Enjoy the best of both worlds with this spacious bi-level home offering a peaceful country setting while remaining conveniently close to major amenities. The inviting open floor plan features a generous living room with fireplace, dining area, and a kitchen with a center island and stainless steeel appliances—perfect for everyday living and entertaining. The main level offers a comfortable primary suite, two additional bedrooms, a second full bath, and a convenient laundry closet complete with washer and dryer. The lower level adds even more versatility with a spacious family room featuring sliding doors that open to the fenced backyard, plus a fourth bedroom and full bath—ideal for guests, a home office, or extended living space. Step outside and enjoy the deck overlooking the backyard, providing a great spot for relaxing, grilling, or entertaining. Additional highlights include a two-car garage and a new roof installed in 2022. With plenty of living space, a flexible layout, and a convenient location, this home is ready to welcome its next owners!
Property Features
Property Type: Residential - Single Family
Basement: Yes
Basement: Full, Daylight, Partial, Heated, Partially Finished
Cooling: Central A/C
Fireplaces: 1
Fuel Type: Propane - Owned
Garage: 2
Heating: Forced Air
Home Style: Bi-level
Lot Size: 0.56 Acres
Roof Type: Shingle, Asphalt
Stories: 2.0
Taxes: $5,324
Year Built: 2002
Feature Descriptions
Additional Structures: Above Grade
Appliances: Dishwasher, Built-In Microwave, Oven/Range - Gas, Washer, Dryer
Electric: 200+ Amp Service
Exterior: Stick Built, Vinyl Siding, Stone
Flooring: Laminate Plank
Interior: Dining Area
Lot: Cul-de-sac
Lot Dimensions: 0.56 Acre(S)
Municipality: CARROLL TWP
Parking Notes: 2 Total Parking Spaces
Rooms: Living Room, Primary Bedroom, Bedroom 2,Bedroom 3,Bedroom 4,Kitchen, Family Room, Laundry, Primary Bathroom, Full Bath
Sewer: On Site Septic
SQFT Above Finished: 2160
SQFT Total Finished: 2160
Structure Type: Detached
Total Garage/Parking Spaces: 2
Water: Well
Local Schools
School District: NORTHERN YORK COUNTY
Listed By / Shown By
Listed By
Agency Name: Century 21 A Better Way
Agency Phone: 7172434929
Shown By
Agent Name: Ruthi Schultz
Agent Phone: Cell: (717) 808-9368
Agency Title: Berkshire Hathaway HomeServices Homesale Realty

 First American
Estimate Your Payment
Estimated Payment
$ 1,425.14 per month $867.75 Principal & Interest $443.67 Property Tax $113.72 Homeowner's Insurance



 Corporate Office - 215 S Centerville Rd. Lancaster, PA 17603
3 Justabee Lane | MLS# PAYK2113064
This single family home located at 3 Justabee Lane, Dillsburg, PA 17019 is currently listed for sale with an asking price of $389,900. This property was built in 2002 and has 4 bedrooms and 3 full baths with 2160 sq. ft. Justabee Lane is located in the CARROLL TWP subdivision within the NORTHERN YORK COUNTY school district. Search CARROLL TWP real estate on ruthischultz.homesale.com today.