
Ruthi Schultz
REALTOR®, REALTOR®
Cell: (717) 808-9368
Office: (717) 738-9986
Email: rschultz@homesale.com


BEDS4
BATHS2 full 1 partial
SQUARE FEET2,450
MLS#PACB2056032
STATUSACTIVE
PROPERTY TYPEResidential - Single Family
SUBDIVISIONARCONA
SCHOOLWEST SHORE
Property Description
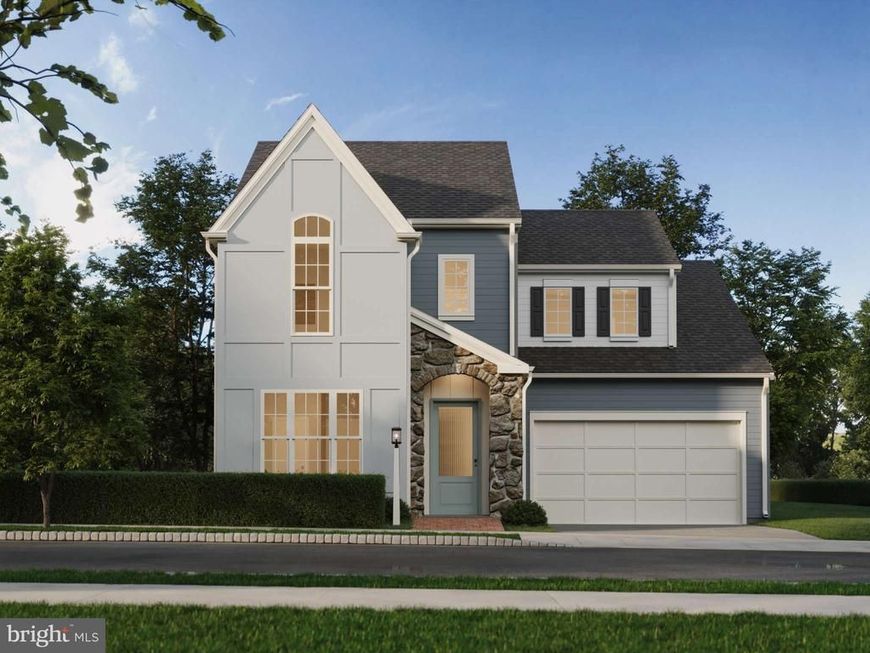
Enjoy exceptional views and thoughtfully designed first-floor living in this stunning new home featuring a walkout lower level and abundant natural light throughout. A beautifully landscaped entry welcomes you inside, where soaring 9' ceilings, luxury vinyl plank flooring, and a dramatic wall of windows create a bright, inviting atmosphere from the moment you arrive. At the center of the home, the chef-inspired kitchen is designed to impress with warm almond-stained cabinetry, a navy-painted island, elegant quartz countertops, a full-wall tile backsplash, and a spacious eat-in island perfect for entertaining or everyday living. The open-concept great room showcases expansive wall of windows that frame picturesque views, seamlessly connecting indoor and outdoor living. The private first-floor owner's retreat offers a peaceful escape, highlighted by its own wall of windows, a spacious layout, and a spa-inspired bath with an upgraded tiled shower. Just off the entry, a convenient boot room provides the perfect drop zone to keep daily life organized. Upstairs, three generously sized secondary bedrooms, each with a walk-in closet, share a full bath. The included walkout lower level extends your living space and opens directly to sweeping views of Arcona, creating endless opportunities for indoor-outdoor enjoyment. Ready by the new year. Located on the West Shore, Arcona features a neighborhood pool, restaurant, Pilates studio, coffee shop, ice cream parlor, pizza shop, salon, interior design boutique, 24-hour fitness center, parks, and scenic walking trails—all within walking distance of your front door.
Property Features
Property Type: Residential - Single Family
Basement: Full
Basement: Yes
Cooling: Central A/C
Fuel Type: Natural Gas
Garage: 2
Heating: Forced Air
Home Style: Contemporary
Lot Size: 0.17 Acres
Roof Type: Architectural Shingle
Stories: 2.0
Taxes: $0
Year Built: 2026
Feature Descriptions
Accessibility: Doors - Swing In
Additional Structures: Above Grade, Below Grade
Appliances: Microwave, Dishwasher, Disposal, Oven - Self Cleaning, Washer/Dryer Hookups Only, Built-In Microwave
Community Amenities: Exercise Room, Jog/Walk Path, Bike Trail, Common Grounds
Electric: 200+ Amp Service
Exterior: Exterior Lighting, Sidewalks
Exterior: Stick Built
Flooring: Carpet
HOA Fee: $71.00/Monthly
Interior: Dining Area, Kitchen - Eat-In, Formal/Separate Dining Room, Carpet, Combination Kitchen/Dining, Combination Dining/Living, Floor Plan - Open, Kitchen - Island, Combination Kitchen/Living, Family Room Off Kitchen, Primary Bath(s), Walk-in Closet(s), Built-Ins, Kitchen - Gourmet, Breakfast Area
Lot: Cleared, Landscaping
Lot Dimensions: 0.17 Acre(S)
Municipality: LOWER ALLEN TWP
Parking Features: Free
Parking Notes: 2 Total Parking Spaces
Pet Restrictions: No Pet Restrictions
Rooms: Living Room, Dining Room, Primary Bedroom, Bedroom 2,Bedroom 3,Bedroom 4,Kitchen, Game Room, Foyer, Great Room, Laundry, Primary Bathroom, Full Bath, Half Bath
Sewer: Public Sewer
SQFT Above Finished: 2450
SQFT Total Finished: 2450
Structure Type: Detached
Total Garage/Parking Spaces: 2
Utilities: Cable TV Available
Water: Public
Room Sizes
Foyer: 8 x 8 Level - Main
Living Room: 11 x 16 Level - Main
Great Room: 15 x 20 Level - Main
Half Bath: 5 x 6 Level - Main
Kitchen: 10 x 14 Level - Main
Dining Room: 15 x 11 Level - Main
Bedroom 2: 15 x 11 Level - Upper 1
Bedroom 3: 11 x 12 Level - Upper 1
Full Bath: 8 x 8 Level - Upper 1
Game Room: 13 x 18 Level - Upper 1
Primary Bedroom: 14 x 15 Level - Main
Primary Bathroom: 5 x 13 Level - Main
Laundry: 6 x 6 Level - Main
Bedroom 4: 13 x 13 Level - Upper 1
Local Schools
High School: CEDAR CLIFF
Middle School: ALLEN
Elementary School: ROSSMOYNE
School District: WEST SHORE
Listed By / Shown By
Listed By
Agency Name: Cygnet Real Estate Inc.
Agency Phone: 7174908000
Shown By
Agent Name: Ruthi Schultz
Agent Phone: Cell: (717) 808-9368
Agency Title: Berkshire Hathaway HomeServices Homesale Realty

 First American
Estimate Your Payment
Estimated Payment
$ 1,424.73 per month $1,259.65 Principal & Interest $0.00 Property Tax (data not provided by mls) $165.08 Homeowner's Insurance



 Corporate Office - 215 S Centerville Rd. Lancaster, PA 17603
3132 Overlook Drive | MLS# PACB2056032
This single family home located at 3132 Overlook Drive, Mechanicsburg, PA 17055 is currently listed for sale with an asking price of $565,990. This property was built in 2026 and has 4 bedrooms and 2 full and 1 partial baths with 2450 sq. ft. Overlook Drive is located in the ARCONA subdivision within the WEST SHORE school district. Search ARCONA real estate on ruthischultz.homesale.com today.