
Ruthi Schultz
REALTOR®, REALTOR®
Cell: (717) 808-9368
Office: (717) 738-9986
Email: rschultz@homesale.com


BEDS2
BATHS2 full
SQUARE FEET1,876
MLS#PABU2133286
STATUSACTIVE
PROPERTY TYPEResidential - Single Family
SUBDIVISIONFLOWERS MILL
SCHOOLNESHAMINY
Property Description
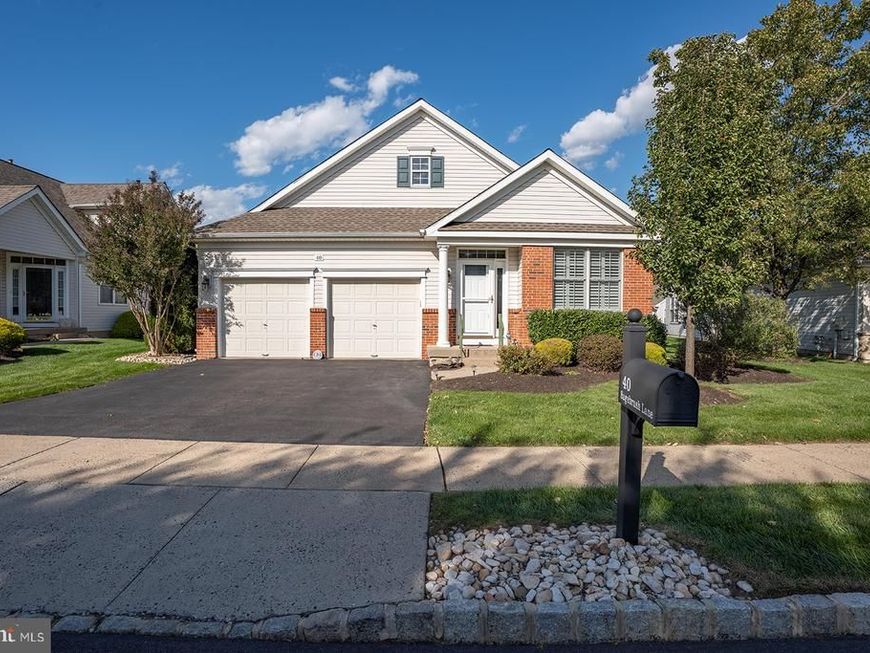
Welcome to the highly desirable Flowers Mill 55+ Active Adult Community, where easy one-floor living meets resort-style amenities! This beautifully maintained, single-family Tyler model offers a spacious, thoughtfully designed floor plan with comfortable living spaces and wonderful features throughout, including a Whole House Generator!! The heart of the home is the beautifully appointed kitchen featuring warm cherry 42-inch cabinetry with under-cabinet lighting, Corian countertops, an oversized center island with additional storage, a generous pantry, and recessed lighting. The kitchen flows seamlessly into the bright and inviting family room, creating a wonderful open-concept space perfect for everyday living and entertaining. The family room features a dramatic vaulted ceiling, a cozy gas fireplace, and sliding glass doors leading to a spacious deck, ideal for relaxing or enjoying the outdoors. This customized Tyler model also features a versatile home office that can easily serve as a formal dining room, den, or additional sitting area, allowing you to tailor the space to your lifestyle. The spacious primary bedroom suite offers a large walk-in closet and a private bath complete with double vanities, an oversized custom walk-in shower with seamless glass doors, ceramic tile, and a convenient linen closet. Enjoy the ease and convenience of having your main living areas all on one level! The full basement provides an abundance of additional space, perfect for storage, hobbies, a workshop, or other creative uses. Additional features include a two-car garage, separate laundry room with utility sink, hall bathroom with a separate linen closet, sprinkler system, ceiling fans, humidifier, and a convenient holiday lighting package. Beyond the home itself, enjoy everything the wonderful Flowers Mill community has to offer! Residents have access to an impressive resort-style clubhouse featuring indoor and outdoor swimming pools, a grand ballroom, fitness center, billiards room, card rooms, and a variety of recreational and social activities. Experience the perfect combination of low-maintenance, single-level living, generous living space, and an active adult lifestyle in one of Bucks County's most desirable 55+ communities. Come discover all that Flowers Mill has to offer and enjoy the lifestyle you've been looking for!
Property Features
Property Type: Residential - Single Family
Basement: Yes
Basement: Unfinished
Cooling: Central A/C
Fireplaces: 1
Fuel Type: Natural Gas
Garage: 2
Heating: Forced Air
Home Style: Ranch/Rambler
Lot Size: 0.14 Acres
Stories: 1.0
Taxes: $9,293
Year Built: 2000
Feature Descriptions
Additional Structures: Above Grade, Below Grade
Appliances: Built-In Range, Dryer, Microwave, Refrigerator, Washer, Water Heater
Community Amenities: Club House, Fitness Center, Community Center, Game Room, Gated Community, Pickleball Courts, Pool - Indoor, Pool - Outdoor, Tennis Courts
Exterior: Frame
Fireplace: Gas/Propane
HOA Fee: $244.00/Monthly
Interior: Attic/House Fan, Butlers Pantry, Kitchen - Eat-In, Kitchen - Island, Primary Bath(s), Walk-in Closet(s), Wood Floors
Lot Dimensions: 0.14 Acre(S)
Municipality: MIDDLETOWN TWP
Parking Notes: 2 Total Parking Spaces
Sewer: Public Sewer
SQFT Above Finished: 1876
SQFT Total Finished: 1876
Structure Type: Detached
Total Garage/Parking Spaces: 2
Water: Public
Local Schools
High School: NESHAMINY
School District: NESHAMINY
Listed By / Shown By
Listed By
Agency Name: Opus Elite Real Estate
Agency Phone: 2153956277
Shown By
Agent Name: Ruthi Schultz
Agent Phone: Cell: (717) 808-9368
Agency Title: Berkshire Hathaway HomeServices Homesale Realty

 First American
Estimate Your Payment
Estimated Payment
$ 2,410.62 per month $1,446.62 Principal & Interest $774.42 Property Tax $189.58 Homeowner's Insurance



 Corporate Office - 215 S Centerville Rd. Lancaster, PA 17603
40 Sagebrush Lane | MLS# PABU2133286
This single family home located at 40 Sagebrush Lane, Langhorne, PA 19047 is currently listed for sale with an asking price of $650,000. This property was built in 2000 and has 2 bedrooms and 2 full baths with 1876 sq. ft. Sagebrush Lane is located in the FLOWERS MILL subdivision within the NESHAMINY school district. Search FLOWERS MILL real estate on ruthischultz.homesale.com today.