
Ruthi Schultz
REALTOR®, REALTOR®
Cell: (717) 808-9368
Office: (717) 738-9986
Email: rschultz@homesale.com


BEDS6
BATHS4 full 2 partial
SQUARE FEET4,588
MLS#PAPH2676478
STATUSACTIVE
PROPERTY TYPEResidential - Single Family
SUBDIVISIONWYNNEFIELD
SCHOOLPHILADELPHIA CITY
Property Description
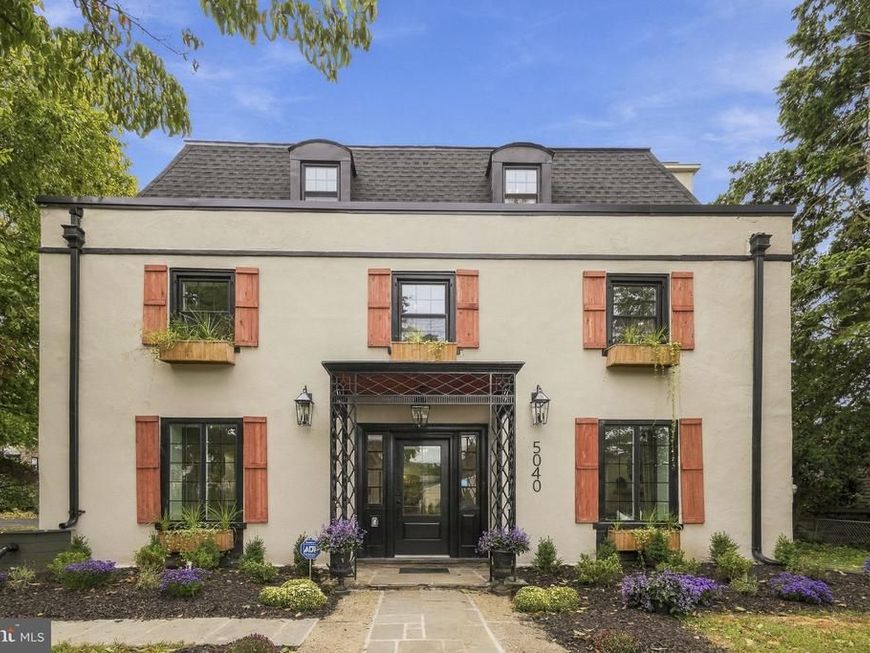
Well... hello GORGEOUS! This stunning 6 bedroom, 6 bath French Colonial has been revived in such an elegant and modern way, you’re bound to fall in love! The first floor layout is so inviting with warm neutral colors and an open concept that is conducive for entertaining and hosting gatherings. The Farmhouse-style kitchen has a beautiful custom arched range hood that compliments all of the other original arches in the home. The 11’ island encases storage, shelving, and an additional 30" sink that is helpful for prepping. This large kitchen gives you the space to cook, while allowing your guests to sample your delicious food. There is also a separate coffee/tea bar just off the kitchen with a sink and decorative tile. On this level you have a large sun-filled living room with an original fireplace, decorative lighting and custom windows. Off of the living room is a romantic color drenched den/study that works well as an office or reading room, which still has the original built-ins and mill work. From here, you can exit to the rear yard and patio and imagine yourself in an European garden. This space allows you to escape the City and just be! The 2nd floor offers a amazing en-suite with lots of natural light! The bedroom allows for a separate seating area so that you can relax and watch TV. Then, there is a walk-in closet that leads you to a charming primary bath with a stand alone tub, double vanity and a toilet closet. On this level is a stunning hall bath with double marble vanity and 2 bedrooms. One of which is almost the size of the primary. Travel to the 3rd level and you have another hall bath and 2 nicely sized bedrooms. But, you also have an additional en-suite with an amazing new bath with a marble double vanity and extra large shower. The lower level is completely finished with LVP flooring, a ton of added lights, storage, a laundry room and a wet bar area for even more entertaining! Other amazing features of this home include Dual-Zone HVAC, 9 1/2” White Oak flooring throughout, beautiful light fixtures t/o, Wi-Fi Speakers in the primary baths, a new ROOF, new 200-AMP Service, a 2-Car Garage with extra parking! Come see what this home has to offer! Home comes with a 1-Year Home Warranty and seller is applying for the 10-YEAR TAX ABATEMENT!!
Property Features
Property Type: Residential - Single Family
Basement: Yes
Basement: Fully Finished
Cooling: Central A/C
Fireplaces: 1
Fuel Type: Central
Garage: 2
Heating: 90% Forced Air
Home Style: Colonial, French
Lot Size: 0.22 Acres
Roof Type: Architectural Shingle
Stories: 3.0
Taxes: $6,278
Year Built: 1925
Feature Descriptions
Additional Structures: Above Grade, Below Grade
Exterior: Asphalt, Masonry
Flooring: Engineered Wood
Interior: Bathroom - Walk-In Shower, Breakfast Area, Built-Ins, Combination Kitchen/Dining, Dining Area, Kitchen - Eat-In, Kitchen - Gourmet, Kitchen - Island
Lot Dimensions: 0.22 Acre(S)
Municipality: PHILADELPHIA
Parking Notes: 7 Total Parking Spaces
Sewer: Public Sewer
SQFT Above Finished: 3588
SQFT Below Finished: 1000
SQFT Total Finished: 4588
Structure Type: Detached
Total Garage/Parking Spaces: 7
Water: Public
Local Schools
School District: PHILADELPHIA CITY
Listed By / Shown By
Listed By
Agency Name: Domain Real Estate Group, LLC
Agency Phone: 2154731800
Shown By
Agent Name: Ruthi Schultz
Agent Phone: Cell: (717) 808-9368
Agency Title: Berkshire Hathaway HomeServices Homesale Realty

 First American
Estimate Your Payment
Estimated Payment
$ 2,914.54 per month $2,114.29 Principal & Interest $523.17 Property Tax $277.08 Homeowner's Insurance



 Corporate Office - 215 S Centerville Rd. Lancaster, PA 17603
5040 Overbrook Avenue | MLS# PAPH2676478
This single family home located at 5040 Overbrook Avenue, Philadelphia, PA 19131 is currently listed for sale with an asking price of $950,000. This property was built in 1925 and has 6 bedrooms and 4 full and 2 partial baths with 4588 sq. ft. Overbrook Avenue is located in the WYNNEFIELD subdivision within the PHILADELPHIA CITY school district. Search WYNNEFIELD real estate on ruthischultz.homesale.com today.