
Ruthi Schultz
REALTOR®, REALTOR®
Cell: (717) 808-9368
Office: (717) 738-9986
Email: rschultz@homesale.com


BEDS3
BATHS2 full 1 partial
SQUARE FEET3,000
MLS#PABU2132754
STATUSACTIVE
PROPERTY TYPEResidential - Single Family
SCHOOLNEW HOPE-SOLEBURY
Property Description
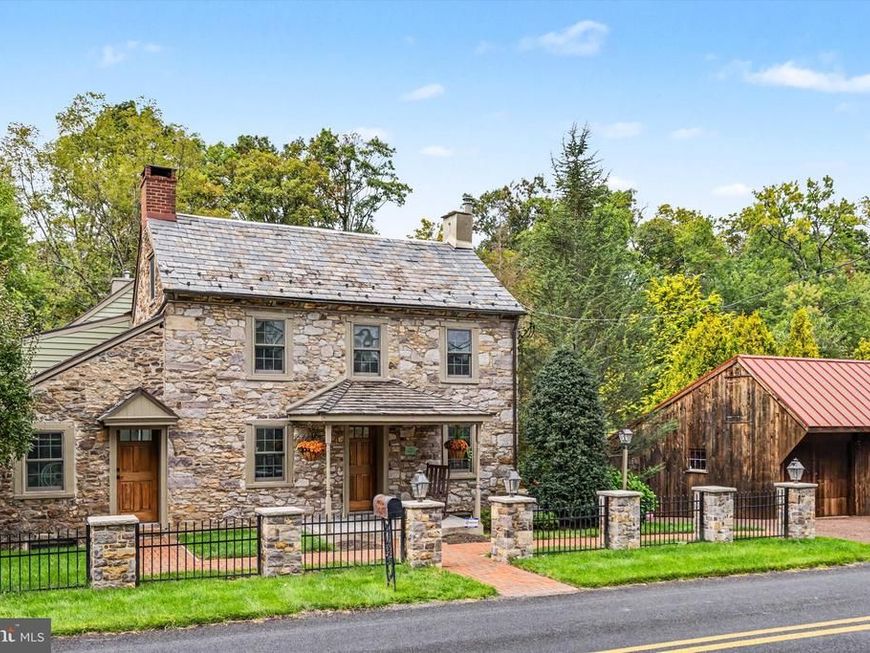
Fully renovated and move-in ready, this striking Bucks County stone home pairs the character of original craftsmanship with beautifully finished interiors and substantial upgrades throughout. Beyond the stone pillars and iron entrance gate, a handsome façade opens to exposed beams, rich wood floors, deep-set windows and original masonry. The kitchen is a standout, with gorgeous quartzite countertops, refined cabinetry, a substantial center island and generous space to prep, serve and gather. Its finishes and scale deserve to be experienced in person. An adjoining eat-in area and a large rear family room extend the gathering space, with a wood-burning fireplace adding warmth and a mudroom keeping daily essentials organized. Two additional working wood-burning fireplaces distinguish the front living room and separate main-level office, which also offers bedroom flexibility. A charming book nook and an updated powder room round out the main floor. New windows, a new cedar roof and extensive improvements bring lasting value to a home whose original details remain a defining feature. A modern staircase leads upstairs, where the primary suite makes an impression with vaulted ceilings, a Juliet balcony, a decorative fireplace and a luxurious ensuite bath. Two additional bedrooms, including an exceptionally large room with a beamed ceiling, share a second full bathroom. Upstairs laundry adds convenience, while the preserved hidden pie stairs offer a memorable reminder of the home’s history. The unfinished walk-out basement provides additional utility and storage space, plus a second laundry area. Outside, an expansive Trex deck with a built-in hot tub overlooks a private backyard stretching toward the creek. Dine outdoors, host a gathering or unwind beneath the trees in a setting that feels distinctly Bucks County. A detached three-car garage completes the property. Located in Solebury Township within the New Hope-Solebury School District, just up the street from the Carversville Inn and convenient to Doylestown and New Hope, this home delivers the stone architecture, exceptional kitchen and finished spaces that make an in-person visit worthwhile. Schedule a showing to appreciate the quality, character and setting firsthand.
Property Features
Property Type: Residential - Single Family
Basement: Yes
Basement: Walkout Level, Unfinished, Outside Entrance
Cooling: Central A/C, Wall Unit, Zoned
Fireplaces: 4
Fuel Type: Oil, Electric
Garage: 3
Heating: Forced Air, Zoned, Wall Unit
Home Style: Colonial
Lot Size: 0.44 Acres
Roof Type: Metal, Slate, Wood
Stories: 2.5
Taxes: $11,698
Year Built: 1800
Feature Descriptions
Accessibility: Level Entry - Main
Additional Structures: Above Grade, Below Grade
Appliances: Built-In Microwave, Dishwasher, Dryer, Oven - Self Cleaning, Oven/Range - Gas
Exterior: Masonry, Mixed, Wood Siding
Fencing: Fully, Wood
Fireplace: Wood, Insert
Flooring: Hardwood, Tile/Brick
Interior: Additional Stairway, Attic, Bathroom - Tub Shower, Built-Ins, Ceiling Fan(s), Combination Kitchen/Dining, Curved Staircase, Kitchen - Eat-In, Kitchen - Gourmet, Kitchen - Island, Primary Bath(s), Recessed Lighting, Skylight(s), Stain/Lead Glass, Wood Floors, Upgraded Countertops
Location: Creek/Stream
Lot Dimensions: 0.44 Acre(S)
Municipality: SOLEBURY TWP
Parking Features: Stone Driveway
Parking Notes: 5 Total Parking Spaces
Sewer: On Site Septic
Special View Info: Creek/Stream
SQFT Above Finished: 3000
SQFT Total Finished: 3000
Structure Type: Detached
Total Garage/Parking Spaces: 5
Utilities: Propane
Water: Well
Windows: Wood Frame, Skylights, Double Pane
Local Schools
School District: NEW HOPE-SOLEBURY
Listed By / Shown By
Listed By
Agency Name: Compass Pennsylvania, LLC
Agency Phone: 2153484848
Shown By
Agent Name: Ruthi Schultz
Agent Phone: Cell: (717) 808-9368
Agency Title: Berkshire Hathaway HomeServices Homesale Realty

 First American
Estimate Your Payment
Estimated Payment
$ 4,486.37 per month $3,104.67 Principal & Interest $974.83 Property Tax $406.88 Homeowner's Insurance



 Corporate Office - 215 S Centerville Rd. Lancaster, PA 17603
5951 Carversville Road | MLS# PABU2132754
This single family home located at 5951 Carversville Road, Doylestown, PA 18902 is currently listed for sale with an asking price of $1,395,000. This property was built in 1800 and has 3 bedrooms and 2 full and 1 partial baths with 3000 sq. ft. Carversville Road is located within the NEW HOPE-SOLEBURY school district. Search Doylestown real estate on ruthischultz.homesale.com today.