
Ruthi Schultz
REALTOR®, REALTOR®
Cell: (717) 808-9368
Office: (717) 738-9986
Email: rschultz@homesale.com


BEDS3
BATHS1 full
SQUARE FEET980
MLS#PAYK2113132
STATUSACTIVE
PROPERTY TYPEResidential - Mobile Home
SUBDIVISIONYOUNGS GROVE
SCHOOLNORTHERN YORK COUNTY
Property Description
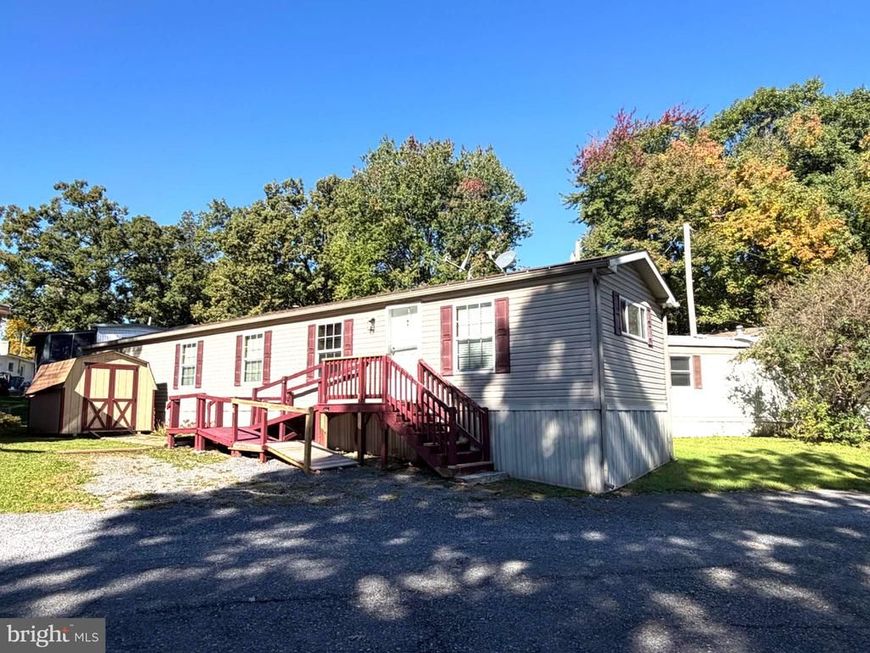
Welcome to this 2010 mobile home located in Youngs Grove Mobile Home Park. Offering 980 square feet of living space, this home features 3 bedrooms, 1 full bathroom, and a comfortable, functional layout. The eat-in kitchen is equipped with a black refrigerator, stove, and dishwasher, while LVP flooring extends through the living room and hallway for easy maintenance. A new HVAC system was installed in 2025, providing a great recent update for the next owner. Outside, the property includes a storage shed, a designated parking space, and a ramp providing convenient access into the home. Lot rent is $425 per month and includes trash service. Water and septic are billed separately. With an affordable price point and the opportunity to add your own personal touches, this home is ready for its next owner. Schedule your showing today!
Property Features
Property Type: Residential - Mobile Home
Cooling: Central A/C
Fuel Type: Propane - Leased
Heating: Forced Air
Home Style: Ranch/Rambler
Lot Size: 0.00 Acre(S)
Roof Type: Shingle
Stories: 1.0
Taxes: $832
Year Built: 2010
Feature Descriptions
Accessibility: Ramp - Main Level
Additional Structures: Above Grade, Below Grade
Appliances: Refrigerator, Oven/Range - Gas, Washer, Dryer, Dishwasher
Electric: 100 Amp Service
Exterior: Vinyl Siding
Flooring: Carpet, Luxury Vinyl Plank
Interior: Bathroom - Tub Shower, Carpet, Ceiling Fan(s), Combination Kitchen/Living, Kitchen - Eat-In, Skylight(s)
Lot Dimensions: 0.00 Acre(S)
Municipality: FRANKLIN TWP
Number of Rooms: 6
Parking Features: Stone Driveway
Parking Notes: 1 Total Parking Spaces
Pet Restrictions: Case by Case Basis
Rooms: Living Room, Primary Bedroom, Bedroom 2,Bedroom 3,Kitchen, Full Bath
Sewer: Public Sewer
SQFT Above Finished: 980
SQFT Total Finished: 980
Structure Type: Manufactured
Total Garage/Parking Spaces: 1
Water: Public
Room Sizes
Kitchen: 12 x 12 Level - Main
Living Room: 13 x 12 Level - Main
Bedroom 2: 8 x 9 Level - Main
Bedroom 3: 8 x 9 Level - Main
Full Bath: 7 x 8 Level - Main
Primary Bedroom: 10 x 12 Level - Main
Local Schools
School District: NORTHERN YORK COUNTY
Listed By / Shown By
Listed By
Agency Name: Coldwell Banker Realty
Agency Phone: 7177614800
Shown By
Agent Name: Ruthi Schultz
Agent Phone: Cell: (717) 808-9368
Agency Title: Berkshire Hathaway HomeServices Homesale Realty

 First American
Estimate Your Payment
Estimated Payment
$ 195.19 per month $111.28 Principal & Interest $69.33 Property Tax $14.58 Homeowner's Insurance



 Corporate Office - 215 S Centerville Rd. Lancaster, PA 17603
612 Range End Road , Unit LOT 10 | MLS# PAYK2113132
This single family home located at 612 Range End Road , Unit LOT 10, Dillsburg, PA 17019 is currently listed for sale with an asking price of $50,000. This property was built in 2010 and has 3 bedrooms and 1 full baths with 980 sq. ft. Range End Road , Unit LOT 10 is located in the YOUNGS GROVE subdivision within the NORTHERN YORK COUNTY school district. Search YOUNGS GROVE real estate on ruthischultz.homesale.com today.