
Ruthi Schultz
REALTOR®, REALTOR®
Cell: (717) 808-9368
Office: (717) 738-9986
Email: rschultz@homesale.com


BEDS3
BATHS2 full 1 partial
SQUARE FEET1,874
MLS#PAMC2197378
STATUSACTIVE
PROPERTY TYPEResidential - Single Family
SUBDIVISIONUPLAND VIL
SCHOOLPOTTSTOWN
Property Description
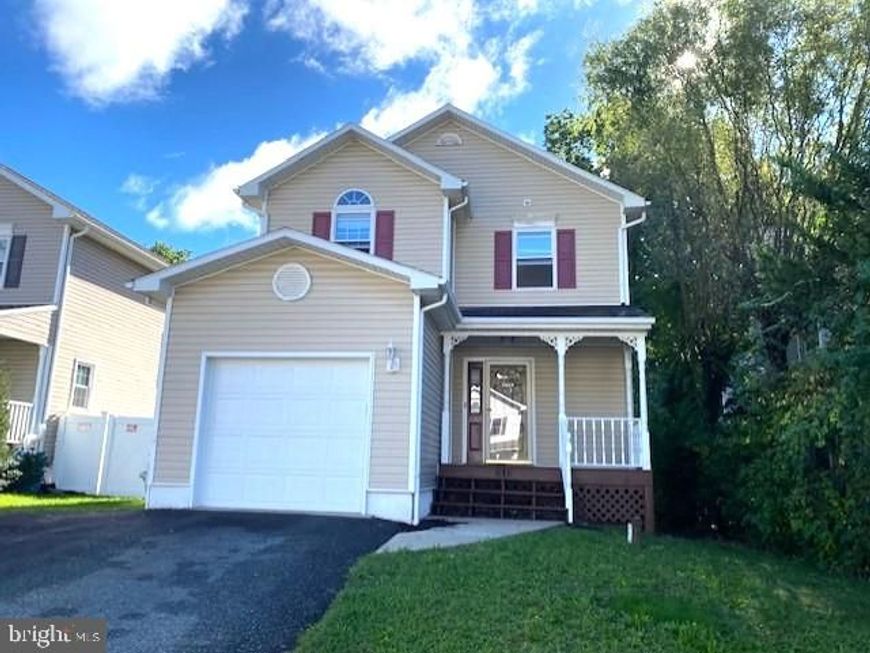
Welcome to this well-appointed 3-bedroom, 2.5-bath home in Pottstown’s desirable North End, offering approximately 1,900 square feet of living space, an attached garage, off-street parking, and a full finished walk-out basement. Situated on a quiet, residential street, this home features an open-concept main level, a spacious primary suite, a private backyard, and numerous recent updates, all conveniently located near Routes 100 and 422, shopping, dining, and everyday amenities. The first floor features a spacious living room with a cozy fireplace, a dining area with sliding glass doors leading to a freshly painted 24' x 11' rear deck, and a generously sized kitchen with ample room for a center island. A convenient powder room and direct access to the garage complete the main level. Upstairs, you'll find three spacious bedrooms, two full bathrooms, and a dedicated laundry room. The primary suite offers a vaulted ceiling, walk-in closet, and private en-suite bathroom. The full finished basement provides additional versatile living space, with sliding glass doors opening directly to the backyard, creating an ideal setting for entertaining, outdoor play, or simply relaxing in a peaceful setting. Recent updates include a newer HVAC system with central air, newer water heater, newer refrigerator, dishwasher, and microwave, a newer garage door, freshly painted bathrooms, and a freshly painted front porch and rear deck. Enjoy the perfect balance of comfort, privacy, and convenience, just minutes from Upland Square Shopping Center, Philadelphia Premium Outlets, Costco, local restaurants, schools, and more. With its functional layout, valuable updates, outdoor space, and convenient location, this North End home is ready for its next owner!
Property Features
Property Type: Residential - Single Family
Basement: Yes
Basement: Fully Finished, Outside Entrance, Walkout Level
Cooling: Ceiling Fan(s), Central A/C
Fireplaces: 1
Fuel Type: Natural Gas
Garage: 1
Heating: Forced Air
Home Style: Colonial
Lot Size: 0.09 Acres
Stories: 2.0
Taxes: $7,797
Year Built: 1993
Feature Descriptions
Additional Structures: Above Grade, Below Grade
Exterior: Vinyl Siding
Exterior: Sidewalks
Interior: Bathroom - Stall Shower, Carpet, Ceiling Fan(s), Dining Area, Kitchen - Eat-In, Kitchen - Table Space, Pantry, Recessed Lighting, Walk-in Closet(s)
Lot Dimensions: 0.09 Acre(S)
Municipality: POTTSTOWN BORO
Parking Notes: 3 Total Parking Spaces
Pet Restrictions: Cats OK, Dogs OK
Rooms: Living Room, Dining Room, Bedroom 2,Bedroom 3,Kitchen, Family Room, Bedroom 1,Laundry
Sewer: Public Sewer
SQFT Above Finished: 1474
SQFT Below Finished: 400
SQFT Total Finished: 1874
Structure Type: Detached
Total Garage/Parking Spaces: 3
Water: Public
Room Sizes
Bedroom 1: 15 x 15 Level - Upper 1
Bedroom 2: 12 x 10 Level - Upper 1
Bedroom 3: 12 x 10 Level - Upper 1
Laundry: 6 x 4 Level - Upper 1
Kitchen: 13 x 10 Level - Main
Dining Room: 10 x 9 Level - Main
Living Room: 15 x 15 Level - Main
Family Room: 20 x 20 Level - Lower 1
Local Schools
School District: POTTSTOWN
Listed By / Shown By
Listed By
Agency Name: BHHS Keystone Properties
Agency Phone: 2158551165
Shown By
Agent Name: Ruthi Schultz
Agent Phone: Cell: (717) 808-9368
Agency Title: Berkshire Hathaway HomeServices Homesale Realty

 First American
Estimate Your Payment
Estimated Payment
$ 1,568.29 per month $812.11 Principal & Interest $649.75 Property Tax $106.43 Homeowner's Insurance



 Corporate Office - 215 S Centerville Rd. Lancaster, PA 17603
616 Upland Street | MLS# PAMC2197378
This single family home located at 616 Upland Street, Pottstown, PA 19464 is currently listed for sale with an asking price of $364,900. This property was built in 1993 and has 3 bedrooms and 2 full and 1 partial baths with 1874 sq. ft. Upland Street is located in the UPLAND VIL subdivision within the POTTSTOWN school district. Search UPLAND VIL real estate on ruthischultz.homesale.com today.