
Ruthi Schultz
REALTOR®, REALTOR®
Cell: (717) 808-9368
Office: (717) 738-9986
Email: rschultz@homesale.com


BEDS2
BATHS1 full 1 partial
SQUARE FEET1,064
MLS#PABU2131350
STATUSACTIVE
PROPERTY TYPEResidential - Townhouse
SUBDIVISIONTIMBER RIDGE
SCHOOLCOUNCIL ROCK
Property Description
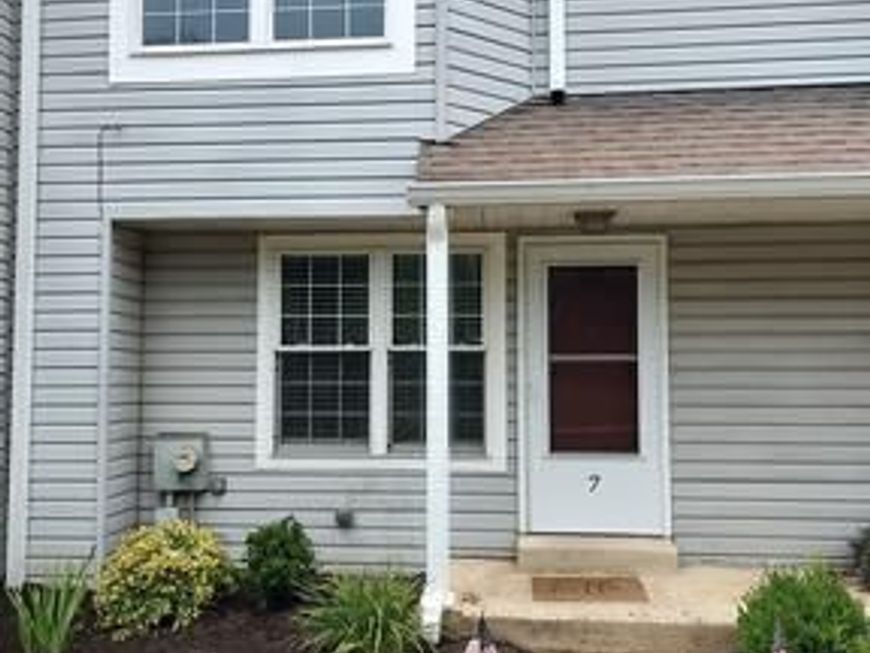
Proudly offering this fabulous easy living 2-bedroom, 1.5-bathroom home nestled in the charming Timber Ridge Community. Award winning Council Rock Schools and offering a perfect blend of comfort and convenience with over 1,600 square feet of living space including the walk out basement. Built in 1986 and meticulously maintained, the property features luxury vinyl plank flooring throughout, creating a warm and inviting atmosphere with neutral tones. The spacious walkout basement provides additional living space, ideal for a cozy family room or a home office. The heart of the home is the well-equipped kitchen, complete with essential appliances and access to the walk out deck. Enjoy preparing meals in the bright kitchen with newer white cabinetry complimented by dark stone and newer appliances while overlooking the wooded back that provides seclusion and tranquility. The wood-burning fireplace in the living room is perfect for those chilly evenings. Timber Ridge boasts a vibrant community spirit, with well-maintained common grounds and tot lots/playgrounds for outdoor fun. The association takes care of all ground fees, lawn care, snow removal, and trash services, allowing you to enjoy your home without the hassle of maintenance. With assigned parking and easy access to public services and Tyler State Park, this home is not just a place to live, but a place to thrive.
Property Features
Property Type: Residential - Townhouse
Basement: Yes
Basement: Walkout Level
Cooling: Central A/C
Fireplaces: 1
Fuel Type: Electric
Heating: Heat Pump - Electric BackUp
Home Style: Traditional
Lot Size: 0.03 Acres
Stories: 3.0
Taxes: $5,002
Year Built: 1986
Feature Descriptions
Additional Structures: Above Grade, Below Grade
Appliances: Dishwasher, Disposal, Dryer - Electric, Oven/Range - Electric, Refrigerator, Washer
Community Amenities: Common Grounds, Tot Lots/Playground
Electric: 200+ Amp Service
Exterior: Frame
Fireplace: Wood
Flooring: Luxury Vinyl Plank
HOA Fee: $152.00/Monthly
Lot: Backs to Trees
Lot Dimensions: 0.03 Acre(S)
Municipality: NORTHAMPTON TWP
Number of Rooms: 6
Parking Features: Free, Assigned
Pet Restrictions: Dogs OK, Cats OK
Rooms: Living Room, Dining Room, Kitchen, Den, Laundry, Storage Room
Sewer: Public Sewer
SQFT Above Finished: 1064
SQFT Total Finished: 1064
Structure Type: Interior Row/Townhouse
Water: Public
Local Schools
High School: COUNCIL ROCK HIGH SCHOOL SOUTH
Middle School: CR-HOLLAND
School District: COUNCIL ROCK
Listed By / Shown By
Listed By
Agency Name: Palmer Mack Real Estate Services
Agency Phone: 2154855083
Shown By
Agent Name: Ruthi Schultz
Agent Phone: Cell: (717) 808-9368
Agency Title: Berkshire Hathaway HomeServices Homesale Realty

 First American
Estimate Your Payment
Estimated Payment
$ 1,360.54 per month $834.36 Principal & Interest $416.83 Property Tax $109.35 Homeowner's Insurance



 Corporate Office - 215 S Centerville Rd. Lancaster, PA 17603
7 Parkview | MLS# PABU2131350
This townhouse located at 7 Parkview , Holland, PA 18966 is currently listed for sale with an asking price of $374,900. This property was built in 1986 and has 2 bedrooms and 1 full and 1 partial baths with 1064 sq. ft. Parkview is located in the TIMBER RIDGE subdivision within the COUNCIL ROCK school district. Search TIMBER RIDGE real estate on ruthischultz.homesale.com today.