
Ruthi Schultz
REALTOR®, REALTOR®
Cell: (717) 808-9368
Office: (717) 738-9986
Email: rschultz@homesale.com


BEDS3
BATHS1 full
SQUARE FEET1,314
MLS#PAFL2037688
STATUSACTIVE
PROPERTY TYPEResidential - Single Family
SCHOOLGREENCASTLE-ANTRIM
Property Description
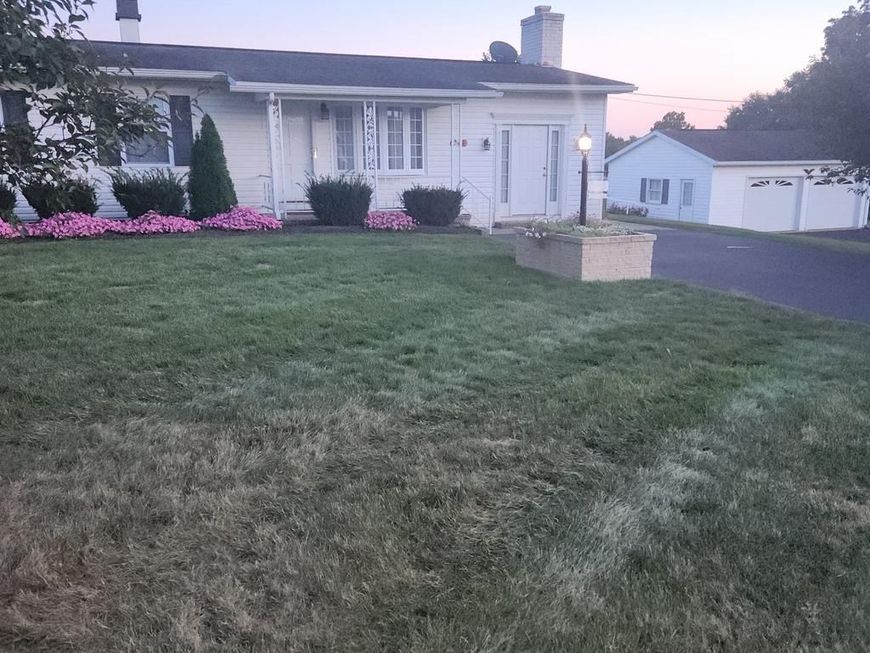
This charming ranch-style home, built in 1963, offers a perfect blend of comfort and functionality. Nestled on a generous 1.5-acre corner lot, the property features a beautifully landscaped front yard and ample outdoor space for relaxation and play. The exterior showcases a combination of durable brick and vinyl siding, complemented by inviting patios and porches that beckon you to enjoy the fresh air. Step inside to discover a warm and inviting interior, where traditional design meets modern convenience. The spacious living area features hardwood floors and a cozy gas fireplace, perfect for gatherings. The kitchen, seamlessly connected to the dining area, is equipped with essential appliances, including a built-in microwave and electric oven, making meal prep a breeze. With three well-appointed bedrooms and a full bathroom featuring a walk-in shower, this home is designed for comfort. The partially finished basement offers additional space for storage or future expansion, while the main floor laundry hookups add to the home's practicality. Located in a vibrant community, this property is close to local parks, schools, and essential public services, ensuring a convenient lifestyle. Enjoy leisurely strolls through nearby green spaces or take advantage of the excellent educational opportunities in the area. With a detached garage and ample driveway parking, this home is ready to welcome you into a life of comfort and ease. **Agent related to seller/Executor**
Property Features
Property Type: Residential - Single Family
Basement: Yes
Basement: Connecting Stairway, Drain, Full, Improved, Interior Access, Outside Entrance, Partially Finished, Poured Concrete, Rear Entrance, Shelving, Space For Rooms, Sump Pump, Walkout Stairs, Windows
Cooling: Ceiling Fan(s), Central A/C
Fireplaces: 1
Fuel Type: Oil
Garage: 2
Heating: Baseboard - Electric, Forced Air
Home Style: Ranch/Rambler
Lot Size: 1.50 Acres
Roof Type: Architectural Shingle
Stories: 2.0
Taxes: $2,275
Year Built: 1963
Feature Descriptions
Additional Structures: Above Grade, Below Grade
Appliances: Built-In Microwave, Exhaust Fan, Oven/Range - Electric, Refrigerator, Washer/Dryer Hookups Only, Water Conditioner - Owned, Water Heater
Electric: 100 Amp Service
Exterior: Brick, Vinyl Siding
Exterior: Chimney Cap(s), Flood Lights, Gutter System, Sidewalks, Other, Exterior Lighting
Fireplace: Brick, Gas/Propane, Insert, Mantel(s), Screen
Flooring: Carpet, Hardwood, Vinyl
Interior: Bathroom - Walk-In Shower, Carpet, Ceiling Fan(s), Combination Dining/Living, Combination Kitchen/Dining, Dining Area, Entry Level Bedroom, Family Room Off Kitchen, Floor Plan - Traditional, Water Treat System, Window Treatments, Wood Floors
Lot: Corner, Flag, Front Yard, Landscaping, Rear Yard, SideYard(s), Road Frontage
Lot Dimensions: 1.50 Acre(S)
Municipality: ANTRIM TWP
Parking Features: Asphalt Driveway
Parking Notes: 12 Total Parking Spaces
Pet Restrictions: No Pet Restrictions
Rooms: Living Room, Dining Room, Primary Bedroom, Bedroom 2,Bedroom 3,Kitchen, Family Room, Basement, Laundry, Bathroom 1,Bonus Room
Sewer: Septic Exists
SQFT Above Finished: 1152
SQFT Below Finished: 162
SQFT Total Finished: 1314
Structure Type: Detached
Total Garage/Parking Spaces: 12
Water: Well
Windows: Bay/Bow, Double Pane, Double Hung, Screens, Sliding, Storm, Vinyl Clad
Room Sizes
Kitchen: 9 x 9 Level - Main
Dining Room: 9 x 8 Level - Main
Family Room: 24 x 12 Level - Main
Living Room: 16 x 14 Level - Main
Bathroom 1: 11 x 5 Level - Main
Primary Bedroom: 11 x 12 Level - Main
Bedroom 2: 9 x 12 Level - Main
Bedroom 3: 8 x 9 Level - Main
Basement: 34 x 23 Level - Lower 1
Bonus Room: 18 x 9 Level - Lower 1
Local Schools
School District: GREENCASTLE-ANTRIM
Listed By / Shown By
Listed By
Agency Name: Coldwell Banker Realty
Agency Phone: 7175973111
Shown By
Agent Name: Ruthi Schultz
Agent Phone: Cell: (717) 808-9368
Agency Title: Berkshire Hathaway HomeServices Homesale Realty

 First American
Estimate Your Payment
Estimated Payment
$ 1,108.12 per month $812.11 Principal & Interest $189.58 Property Tax $106.43 Homeowner's Insurance



 Corporate Office - 215 S Centerville Rd. Lancaster, PA 17603
7018 Kuhn Road | MLS# PAFL2037688
This single family home located at 7018 Kuhn Road, Greencastle, PA 17225 is currently listed for sale with an asking price of $364,900. This property was built in 1963 and has 3 bedrooms and 1 full baths with 1314 sq. ft. Kuhn Road is located within the GREENCASTLE-ANTRIM school district. Search Greencastle real estate on ruthischultz.homesale.com today.