
Ruthi Schultz
REALTOR®, REALTOR®
Cell: (717) 808-9368
Office: (717) 738-9986
Email: rschultz@homesale.com


BEDS4
BATHS2 full 1 partial
SQUARE FEET1,471
MLS#PABD2003302
STATUSACTIVE
PROPERTY TYPEResidential - Single Family
SCHOOLBEDFORD AREA
Property Description
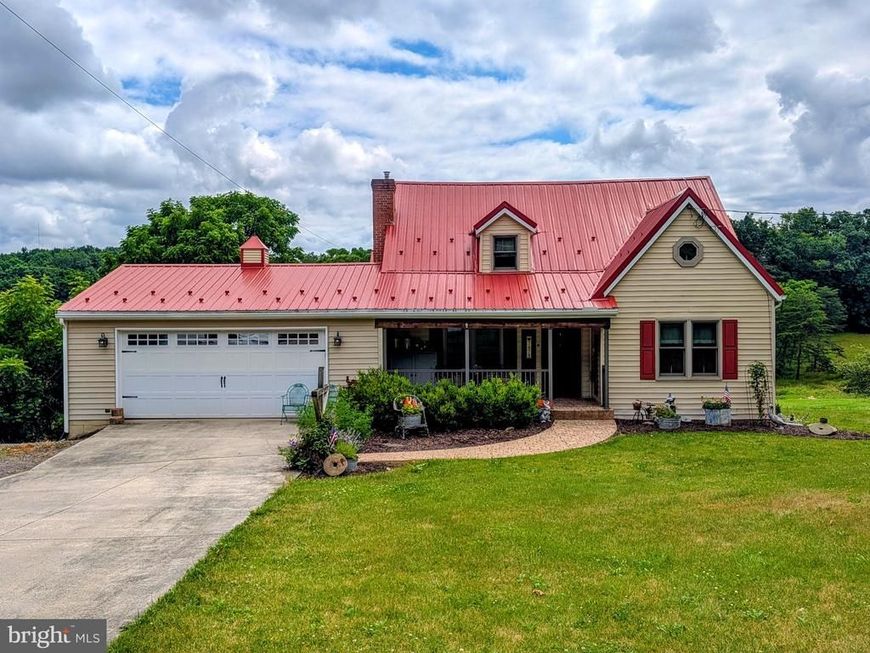
Welcome to this inviting four-bedroom, two full bath home offering the perfect blend of comfort, character, and convenience! The spacious first-floor primary bedroom provides easy one-level living, while the beautiful flooring, exposed ceiling beams, and thoughtful details create warmth and charm throughout the home. The kitchen features stainless steel appliances, and the washer and dryer are included, making this property move-in ready. Step outside to enjoy the rear patio—perfect for relaxing, grilling, or entertaining family and friends. A two-car garage provides ample space for vehicles, storage, or hobbies. Newer windows and a newer roof add value and peace of mind. Conveniently located just minutes from town with quick access to I-99, this home offers the ideal combination of accessibility, space, and timeless character. Come see all it has to offer!
Property Features
Property Type: Residential - Single Family
Basement: Yes
Basement: Full
Cooling: Convector, Ductless/Mini-Split
Fuel Type: Electric, Pellets
Garage: 2
Heating: Other, Pellet Stove
Home Style: Cape Cod
Lot Size: 1.61 Acres
Stories: 2.0
Taxes: $2,407
Year Built: 1930
Feature Descriptions
Additional Structures: Above Grade
Appliances: Stove, Refrigerator, Dryer, Dishwasher, Washer, Microwave
Exterior: Vinyl Siding
Lot Dimensions: 1.61 Acre(S)
Municipality: BEDFORD TWP
Parking Notes: 2 Total Parking Spaces
Rooms: Living Room, Dining Room, Kitchen
Sewer: Public Sewer
SQFT Above Finished: 1471
SQFT Total Finished: 1471
Structure Type: Detached
Total Garage/Parking Spaces: 2
Water: Public
Local Schools
School District: BEDFORD AREA
Listed By / Shown By
Listed By
Agency Name: Coldwell Banker Premier
Agency Phone: 8146237009
Shown By
Agent Name: Ruthi Schultz
Agent Phone: Cell: (717) 808-9368
Agency Title: Berkshire Hathaway HomeServices Homesale Realty

 First American
Estimate Your Payment
Estimated Payment
$ 1,079.10 per month $776.72 Principal & Interest $200.58 Property Tax $101.79 Homeowner's Insurance



 Corporate Office - 215 S Centerville Rd. Lancaster, PA 17603
7475 Lincoln Hwy | MLS# PABD2003302
This single family home located at 7475 Lincoln Hwy , Bedford, PA 15522 is currently listed for sale with an asking price of $349,000. This property was built in 1930 and has 4 bedrooms and 2 full and 1 partial baths with 1471 sq. ft. Lincoln Hwy is located within the BEDFORD AREA school district. Search Bedford real estate on ruthischultz.homesale.com today.